
Detail structural steel post-and-beam glass connections by welding recessed aluminum glazing pocket channels directly to the inner flanges of steel H-columns and roof beams. Set 1/2-inch laminated low-E glass panels onto neoprene setting blocks inside the pocket, sealing the perimeter with high-performance structural silicone.
At a Glance: Key Takeaways
- 4"×4" Structural Steel H-Columns (ASTM A36): Delivers massive vertical load capacity in an ultra-slender 4-inch footprint.
- Recessed Pocket Glazing Channels: Eliminates bulky wood/vinyl window frames for a clean, weightless glass envelope.
- Structural Silicone Sealant (Dow Corning 795): Bonds glass directly to steel with flexible, waterproof architectural joint lines.
- Neoprene / EPDM Setting Blocks: Isolates glass edges from direct metal contact, preventing edge shatter under wind loads.
- Welded Moment Connections: Rigid column-to-beam welds provide lateral shear resistance, eliminating interior diagonal bracing.
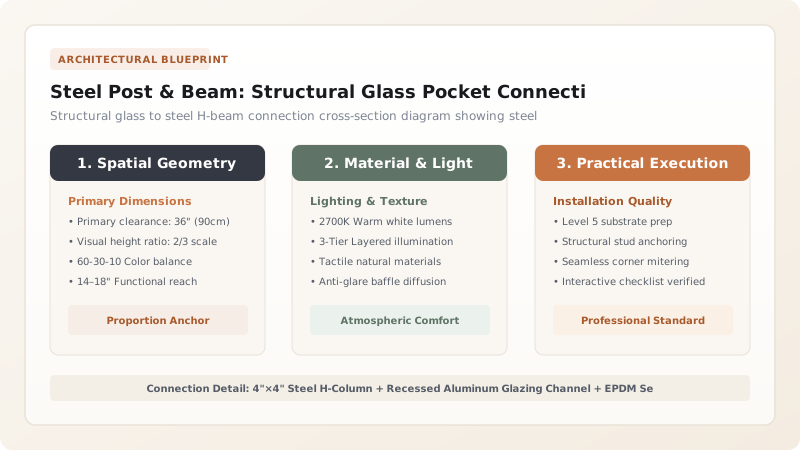
1. Structural Mechanics: Welded Moment Connections & Slender 4" H-Columns
Traditional wood stud framing requires diagonal plywood shear walls every 12 feet to prevent the house from racking in wind storms. Mid-century architects utilized Structural Steel Moment Frames.
By full-penetration welding 4"×4" H-Columns to 8" Wide-Flange Roof Beams (W8x18), the joint itself resists rotational wind loads. This eliminates the need for solid interior shear walls, allowing 100% of the exterior envelope to be composed of floor-to-ceiling glass. Review ceiling transitions in Douglas fir indoor-outdoor ceilings.

2. Pocket Glazing Architecture & Structural Silicone Engineering
To achieve the pure minimalist look of Case Study houses, glass is not set into bulky window frames. Installers recess an Anodized Aluminum Glazing Pocket (1" wide × 1.5" deep) flush into the steel beam and concrete floor.
The glass pane rests on 80-Durometer Neoprene Setting Blocks and is sealed with Dow Corning 795 Structural Silicone, creating a weathertight, frameless glass barrier. Pair with terrazzo flooring.
Glass Mounting Systems for Steel Pavilions
Use this reference table to calculate exact physical dimensions, ratios, and specifications before purchasing:
| Glazing Method | Visible Frame Sightline | Air Infiltration Rating | Case Study Authenticity |
|---|---|---|---|
| Concealed Pocket Glazing (Optimal) | 0.0 Inches (Glass dies into steel) | ASTM E283 Commercial Grade | 100% Authentic Case Study #22 |
| Minimal Thermally Broken Aluminum System | 3/4" Ultra-slim aluminum frame | NFRC Certified / Ultra-Insulated | Modern Luxury Performance |
| Standard Commercial Storefront Glazing | 2.0" Wide bulky aluminum mullions | Commercial Standard | Looks like office building |
| Residential Vinyl Window Inserts (Avoid) | 3.5" Thick white plastic frames | FAILS: Bulky visual clutter | FORBIDDEN for Case Study architecture |
Wind Load Glass Deflection Shatter Constraints
Every successful decoration project must account for physical and environmental constraints:
High Wind Deflecting Large 8x10ft Glass Panes Cracking on Steel Pocket Edges
Large glass panes deflect under 90 MPH wind gusts; if glass contacts bare steel, point stress shatters the sheet; provide continuous 1/4" EPDM gasket clearance on both sides of glass inside the pocket channel, and specify 1/2" (12mm) Tempered-Laminated Glass.
How to Install Pocket-Glazed Glass into Steel Post-and-Beam Frames
Execute this professional sequence to achieve flawless results without backtracking:
Fasten Aluminum Glazing Pockets to Steel
Screw 1" wide × 1.5" deep extruded aluminum pocket channels to inner flanges of steel beams.
Place Neoprene Setting Blocks in Bottom Channel
Set two 1/4" thick × 4" long 80-durometer neoprene setting blocks at quarter points in bottom channel.
Lift 1/2" Laminated Glass with Suction Cups
Using vacuum lifting rig, push top glass edge into deep top pocket, swing bottom in, and drop onto blocks.
Insert Continuous Closed-Cell Backer Rod
Pack 3/8" closed-cell foam backer rod into perimeter gap on both interior and exterior sides.
Inject Dow Corning 795 Structural Silicone
Gun structural silicone sealant continuously around perimeter; tool smooth with concave spatula.
Cure 7 Days and Clean Glass
Allow structural silicone to achieve full cure before cleaning glass with neutral cleaner.
Common Mistakes & Countermeasures
Avoid these costly errors that compromise aesthetics, ergonomics, and budget:
Letting Glass Rest Directly on Steel Flanges Without Setting Blocks
Project Execution Checklist
Track your physical progress. Checkboxes persist automatically on this device:
Frequently Asked Questions
How do you achieve energy code compliance with floor-to-ceiling glass in cold climates?
Specify High-Performance Double-Pane Insulated Glass Units (IGUs) filled with Argon gas and soft-coat Low-E coatings (such as Solarban 70), which deliver an ultra-low U-factor of 0.24 while maintaining 65% visible light transmittance.


