
Execute authentic California Case Study House architecture by building an open structural pavilion: utilize exposed steel post-and-beam framing (4" H-columns and wide-flange beams) with direct structural glass pocket connections. Extend tongue-and-groove Douglas fir ceiling planks continuously from indoors to outdoor eaves, anchored by cast-in-place terrazzo floors.
At a Glance: Key Takeaways
- Arts & Architecture Case Study Program (1945–1966): Pioneered by Pierre Koenig, Craig Ellwood, and Charles Eames in Southern California.
- Exposed Structural Steel Post-and-Beam: 4" H-columns and wide-flange beams create open, column-free glass living pavilions.
- Continuous Indoor-Outdoor Douglas Fir Ceilings: Clear T&G fir planks flow past glass walls into 4-foot deep exterior sunshade overhangs.
- Direct Structural Glass Pocket Glazing: Glass panes bedded directly into steel beam flanges without bulky wood window sashes.
- Cast-in-Place Terrazzo Floors: Marble aggregate terrazzo with brass divider strips flowing seamlessly from living room to pool patio.
In-Depth Guides in this Directory
Explore specialized subtopic blueprints, technical dimensions, and execution checklists:
Steel Post & Beam: Structural Glass Pocket Connections
Master mid-century steel post-and-beam detailing: 4" H-columns, wide-flange beams, direct structural silicone glass pocket channels, thermal break pads, and welded moment connections.
Fir Ceilings: Continuous Indoor-Outdoor Wood Decking
Master mid-century Douglas fir tongue-and-groove ceiling architecture: clear vertical grain (CVG) fir decking, continuous indoor-outdoor visual planes, blind nailing, and UV marine sealers.
Terrazzo Flooring: Cast-in-Place Marble & Brass Inlays
Master mid-century monolithic terrazzo flooring: cementitious vs epoxy terrazzo, solid brass divider strip layout grids (4x4ft), marble aggregate seeding, wet diamond grinding, and polishing.
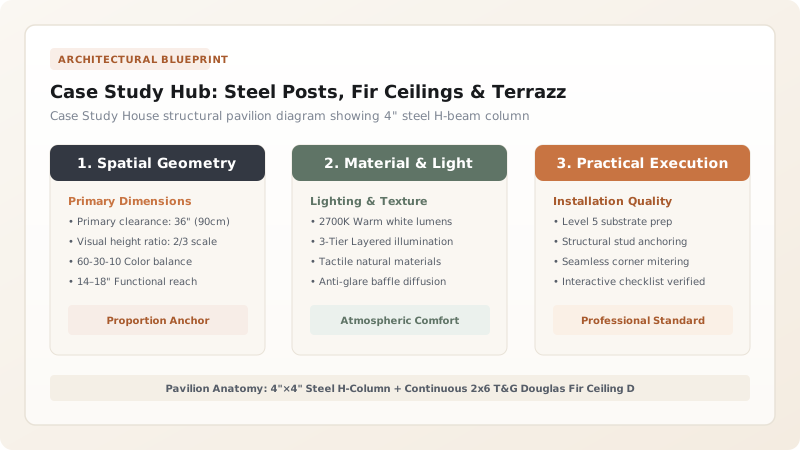
1. California Modernism: The 1945 Arts & Architecture Case Study Program
Commissioned by John Entenza's Arts & Architecture magazine between 1945 and 1966, the Case Study House Program revolutionized American architecture by applying wartime industrial steel and glass technologies to residential living.
Architects like Pierre Koenig (Case Study #22 Stahl House) and Craig Ellwood eliminated heavy interior load-bearing walls, creating weightless glass pavilions cantilevered over Hollywood Hills topography. Master steel detailing in exposed steel post-and-beam structural glass connections and explore mid-century modern restoration.

2. Continuous Douglas Fir Ceilings & Monolithic Terrazzo Floors
To warm the industrial feel of exposed black steel and glass, mid-century architects utilized natural organic materials on the horizontal planes.
Ceilings feature clear vertical-grain Douglas fir tongue-and-groove planks extending through glass walls. Ground the space with cast-in-place terrazzo flooring with brass divider strips.
Case Study Structural Framing Systems Comparison
Use this reference table to calculate exact physical dimensions, ratios, and specifications before purchasing:
| Structural System | Max Glass Wall Span | Indoor-Outdoor Boundary Feel | Architectural Character |
|---|---|---|---|
| Exposed Steel Post & Beam (Optimal) | 20 to 30 Feet Column-Free | 100% Seamless Glass Dissolution | Iconic Case Study #22 / Eames House |
| Heavy Timber Glulam Post & Beam | 16 to 24 Feet Span | Warm Organic Indoor-Outdoor | Pacific Northwest Mid-Century Modern |
| Conventional 2x6 Wood Stud Framing | Limited to standard window sizes | Confined boxy drywall rooms | Standard suburban ranch tract home |
| Full Concrete Brutalist Structure | Massive spans (Heavy visual mass) | Heavy sheltering monolithic cave | Brutalist Modernism |
Thermal Bridging Steel Condensation Constraints
Every successful decoration project must account for physical and environmental constraints:
Continuous Steel Beams Transmitting Winter Cold Causing Ceiling Condensation
Continuous steel beams passing from freezing outdoor overhangs to indoor living spaces act as thermal bridges, sweating condensation; install structural thermal break pads (such as Schöck Isokorb thermal isolators) at the glass boundary line to decouple exterior steel from interior climate.
How to Plan and Build a Mid-Century Case Study Pavilion
Execute this professional sequence to achieve flawless results without backtracking:
Erect 4" Steel H-Column Grid
Anchor structural 4"×4" H-columns to reinforced concrete foundation on a 10-foot modular grid.
Weld Wide-Flange Roof Girders
Weld 8" wide-flange steel roof beams (W8x18) continuously across column caps, cantilevering 4ft past glass.
Install T&G Douglas Fir Ceiling Decking
Fasten 2x6 tongue-and-groove clear vertical grain fir planks directly across steel roof beams.
Pocket-Glaze Floor-to-Ceiling 1/2" Glass
Rout continuous structural aluminum glazing channel flush with floor and ceiling; bed 1/2" low-E glass.
Layout Brass Dividers and Cast Terrazzo Floor
Lay 1/8" solid brass divider strips in 4ft grids; pour white marble aggregate terrazzo slurry.
Diamond-Grind and Polish Terrazzo to 800-Grit
Diamond-grind floor wet through 800-grit to expose marble chips; seal with penetrating lithium silicate.
Common Mistakes & Countermeasures
Avoid these costly errors that compromise aesthetics, ergonomics, and budget:
Using Bulky Vinyl Window Frames in a Steel Post-and-Beam Pavilion
Project Execution Checklist
Track your physical progress. Checkboxes persist automatically on this device:
Frequently Asked Questions
What is the typical ceiling height in a California Case Study House?
Case Study houses typically utilized 8-foot-6-inch to 9-foot ceiling heights, keeping the roofline low and horizontal to blend into the surrounding California landscape.


