
Sanga Mandala nine-realm sacred spatial orientation and proportions is the philosophical and architectural zoning framework governing traditional Balinese domestic and temple compounds. Codified in the ancient architectural treatise Asta Kosala Kosali, the system superimposes a 3x3 mandala grid onto the land plot aligned along the Kaja-Kelod (mountain-sea) and Kangin-Kauh (east-west) axes, mapping activities from the divine realm (temple) to the profane realm (kitchen and waste) using human body anthropomorphic measurements.
At a Glance: Key Takeaways
- The 3x3 Mandala Grid: Divides every site into nine zones categorized into three value tiers: Utama (Sacred/High), Madya (Neutral/Middle), and Nista (Profane/Low).
- Kaja-Kelod Axis: The primary cosmological axis pointing toward Mount Agung (seat of the gods) and away toward the sea (abode of underworld spirits).
- Kangin-Kauh Axis: The solar axis aligned with the rising sun (origin of life and light) and the setting sun (ancestors and death).
- Utamaning Utama (Top Sacred Zone): The northeastern corner reserved exclusively for the Sanggah Kemulan family ancestral shrine.
- Nistaning Nista (Lowest Profane Zone): The southwestern corner allocated for trash disposal, pig sties, and the entrance gate.
- Tri Angga Anthropomorphic Sizing: Structural lengths derived from the Undagi master's hand span (kilan), foot length (tampak), and arm span (depa).
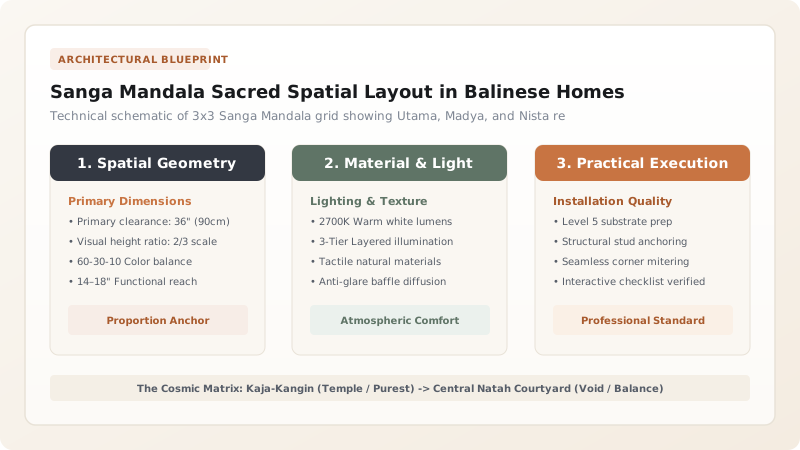
1. The Geometry of the Cosmos: Kaja, Kelod, Kangin, and Kauh
In Balinese spatial philosophy, space is never isotropic or neutral; every geographic coordinate possesses an inherent moral and spiritual frequency. The landscape is polarized by two perpendicular environmental axes:
- Kaja (Mountainward): Directed toward Mount Agung, the sacred volcanic axis mundi where ancestral gods reside. Represents purity, spiritual ascension, and cool headwaters.
- Kelod (Seaward): Directed toward the Indian Ocean, the realm of decomposing demons, low energies, and oceanic dissolution.
- Kangin (Eastward): The direction of the rising sun (Surya), associated with vital life force and dawn.
- Kauh (Westward): The direction of the setting sun, associated with twilight, death, and transition.
The intersection of these axes generates the Sanga Mandala (a \(3 \times 3\) matrix of nine squares) with varying spiritual gravity.
2. Pavilion Placement: Mapping Function to Spiritual Frequency
Each independent open-sided pavilion (bale) is assigned its permanent position within the Sanga Mandala:
- Sanggah Kemulan (Family Temple): Located in the Kaja-Kangin (northeast) cell—the most sacred quadrant of the compound.
- Bale Daja / Bale Meten (Master Sleeping Pavilion): Positioned in the Kaja (north) zone, reserved for family elders and unmarried daughters.
- Bale Dangin (Ceremonial Pavilion): Situated in the Kangin (east) zone, where life-cycle rites (tooth filings, weddings, and funeral wakes) are conducted.
- Natah (The Central Courtyard): The central empty square, left open to the sky as a spatial void representing Pertiwi (Mother Earth).
- Paon (Kitchen) & Kandang (Livestock): Placed in the Kelod-Kauh (southwest) cell, containing combustion fire, food waste, and animal manure.
3. The Human Scale: Anthropomorphic Dimensions in Asta Kosala Kosali
Balinese architecture possesses no standardized metric or imperial tape measurements. Dimensions are calculated directly from the body of the homeowner or the master builder (Undagi):
Where common anthropomorphic units include:
- Depa: The full arm-span from fingertip to fingertip.
- Kilan: The maximum spread between the tip of the thumb and the little finger.
- Tampak: The length of the bare human foot.
- Rai: The width of the palm of the hand.
This biological calibration ensures that every building harmonizes directly with the physiological aura of its inhabitants. Learn about structural timber joinery in ironwood post and beam mortise joinery with rattan lashings.
Sanga Mandala 3x3 Compound Spatial Allocation
Use this reference table to calculate exact physical dimensions, ratios, and specifications before purchasing:
| Mandala Cell | Cosmic Coordinate | Spiritual Quality | Assigned Pavilion / Building | Structural Materials |
|---|---|---|---|---|
| Utamaning Utama | Kaja - Kangin (Northeast) | Supreme Sacred | Sanggah Kemulan (Family Temple) | Carved Sandstone, Teak, Black Ijuk Thatch |
| Madyaning Utama | Kaja (North) | High Sacred | Bale Daja (Elders' Sleeping Room) | Enclosed Brick Walls, Heavy Timber Post |
| Nistaning Utama | Kaja - Kauh (Northwest) | Moderate Sacred | Bale Dauh (Guest Pavilion / Work) | Open-Sided Timber Frame on Stone Plinth |
| Utamaning Madya | Kangin (East) | Sacred Life Force | Bale Dangin (Ceremonial Pavilion) | Open-Sided Four or Eight-Post Bale |
| Madyaning Madya | Center (Natah) | Zero Neutral Equilibrium | Open Earth Courtyard / Sky Axis | Bare Compacted Silt & River Sand |
| Nistaning Nista | Kelod - Kauh (Southwest) | Profane / Waste Realm | Paon (Kitchen) & Waste Enclosure | Rough Riverstone, Clay Hearth, Alang Thatch |
Practical Constraints
Every successful decoration project must account for physical and environmental constraints:
Topographic Variation Altering Regional Kaja/Kelod Direction
Because Kaja points toward Mount Agung, the physical compass direction of Kaja changes depending on whether the estate is in North Bali or South Bali. In South Bali (Denpasar/Ubud), Kaja is North; however, on the north coast of Bali (Singaraja), Kaja points South toward the mountain. Modern architects must establish regional geomantic bearings before staking out the mandala.
Strict Anthropomorphic Sizing Variance Between Clients
If a tall Undagi builder derives measurements from his own body for a short homeowner, the proportions will violate cosmic harmony (sukha-dukkha) and cause bad fortune according to Asta Kosala Kosali. Strict traditional code requires taking physical wax or rattan stick templates of the actual head of household's arm span and foot.
Execution Blueprint & Craftsmanship Sequence
Execute this professional sequence to achieve flawless results without backtracking:
Site Orientation Survey & Kaja Axis Sighting
Establish the exact bearing toward Mount Agung (Kaja) and the sea (Kelod) using geographic sightlines. Mark the eastern rising sun axis (Kangin).
Laying the 3x3 Sanga Mandala Boundary Pegs
Subdivide the property into a 3x3 grid of proportional squares. Allocate perimeter clearances for the outer enclosure wall (témbok keliling).
Anthropomorphic Body Unit Measurement Session
Measure the homeowner's arm span (depa), foot length (tampak), and hand palm (rai). Cut reference wooden measuring battens (penyiku) marked with these personal metrics.
Family Temple (Sanggah) Staking in Kaja-Kangin
Stake the family ancestral shrines in the highest northeastern cell. Build the shrines elevated above all other compound buildings.
Pavilion Plinth Layout & Central Natah Preservation
Stake the bases of the Bale Daja, Bale Dangin, and kitchen. Ensure the central Natah courtyard remains a completely unbuilt, open-air earth center.
Common Mistakes & Countermeasures
Avoid these costly errors that compromise aesthetics, ergonomics, and budget:
Placing the Kitchen in the Sacred Kaja-Kangin Zone
Building Over the Central Natah Courtyard
Project Execution Checklist
Track your physical progress. Checkboxes persist automatically on this device:
Frequently Asked Questions
What is the function of the high perimeter wall (témbok) and entrance screen (aling-aling)?
The exterior stone or adobe wall protects compound privacy, while the aling-aling is a masonry privacy screen built directly behind the entrance gate (angkul-angkul). Because malevolent spirits (bhutas) are believed to travel only in straight lines, the aling-aling forces visitors to turn at right angles, deflecting negative energies.
Can Sanga Mandala principles be adapted to modern contemporary villas?
Yes. Contemporary tropical architects in Bali organize modern luxury villas by placing bedrooms in the quiet Kaja zones, social living lounges in the central and eastern pavilions, and service kitchens and parking in the Kelod-Kauh quadrant.


