
Balinese bale pavilions and bamboo joinery represent the sacred, open-air vernacular architecture of Bali, Indonesia. Rooted in the ancient architectural scripture Asta Kosala Kosali and the Tri Hita Karana philosophy, the domestic compound organizes independent timber and bamboo pavilions (bale) within a 3x3 sacred spatial grid (Sanga Mandala). Built with rot-resistant ironwood (ulin) and giant bamboo (petung) joined by mortise-and-tenon joints, rattan cordage, and deep black sugar-palm fiber thatch (ijuk), these pavilions provide seismic resilience and natural tropical cooling.
At a Glance: Key Takeaways
- Sanga Mandala (Nine-Realm Spatial Grid): Divides the estate plot into a 3x3 mandala oriented between the sacred mountain (Kaja/Mount Agung) and the sea (Kelod).
- Anthropomorphic Proportions (Tri Angga): Every structural dimension is derived from the master carpenter's (Undagi) body measurements (depa, kilan, rai).
- Bebaturan Raised Stone Plinths: Volcanic breccia or river-stone plinths elevating timber posts above tropical dampness and termite colonies.
- Nail-Free Ironwood & Bamboo Joinery: Interlocking mortise-and-tenon joints locked with wooden dowels and lashed with split rattan vines.
- Black Sugar Palm Fiber Thatch (Ijuk): High-durability natural fiber thatch from Arenga pinnata palms lasting 50 to 80 years in tropical monsoon rains.
- Seismic Isolation Physics: Independent post-and-lintel frames resting loose on stone footings dissipate earthquake kinetic energy through friction.
In-Depth Guides in this Directory
Explore specialized subtopic blueprints, technical dimensions, and execution checklists:
Sanga Mandala Sacred Spatial Layout in Balinese Homes
Architectural guide to Balinese Sanga Mandala cosmology: 3x3 sacred spatial grid, Kaja/Kelod mountain-sea axes, Tri Angga human body proportions, and pavilion zoning.
Ironwood Timber Joinery & Rattan Lashings in Balinese Bale
Carpentry engineering of traditional Balinese bale pavilions: Borneo ironwood (ulin), through-mortise joinery, tapered wooden keys (pasak), and split rattan shock lashings.
Black Sugar-Palm Ijuk Thatch Waterproofing in Bali
Master thatching craft of Balinese sacred architecture: black sugar-palm fiber (ijuk), Arenga pinnata harvesting, bamboo batten stitching, and 80-year tropical waterproofing.
1. Sacred Spatial Cosmology: The Sanga Mandala and Tri Hita Karana
Unlike Western residential architecture that combines all domestic functions into a single enclosed envelope under one roof, the traditional Balinese home is a walled compound of dispersed pavilions (bale) set within lush courtyards.
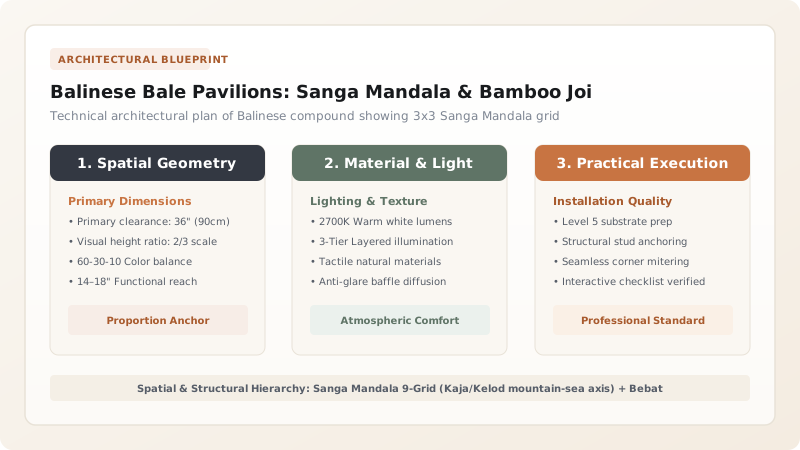
The compound's layout is governed by the Sanga Mandala—a sacred 3x3 grid oriented along two cosmic axes:
- Kaja (Toward Mount Agung / Sacred Mountain) vs. Kelod (Toward the Sea / Impure Realm).
- Kangin (East / Rising Sun / Life) vs. Kauh (West / Setting Sun / Ancestors).
The most sacred northeastern quadrant (Utama Mandala) is reserved for the family temple (Sanggah Kemulan), while secular pavilions (Bale Daja, Bale Dangin) occupy the intermediate zones, and the kitchen and livestock dwell in the southwestern impure quadrant (Nista Mandala). Learn about spatial mathematics in sanga mandala nine realm sacred spatial orientation and proportions.

2. Structural Dynamics: Ironwood, Giant Bamboo, and Rattan
Located directly along the Pacific Ring of Fire, Bali experiences severe seismic activity. Rigid masonry buildings crack and collapse under lateral ground acceleration. Traditional Balinese carpenters (Undagi) developed a completely flexible post-and-beam system:
- Ulin (Borneo Ironwood) & Teak: Posts and beams are joined using loose-fit mortise-and-tenon joints locked with wooden keys rather than rigid metal bolts.
- Giant Petung Bamboo (Dendrocalamus asper): Massive bamboo culms (\(150\text{ to }200\text{ mm}\) diameter) with exceptional tensile strength (up to \(300\text{ MPa}\), rivaling structural steel) form soaring roof trusses.
- Rotan (Rattan) Lashings: High-stress corner joints are wrapped with split rattan vines soaked in coconut oil, acting as biological dampers that absorb seismic shocks.
Read the joinery guide in ironwood post and beam mortise joinery with rattan lashings.
3. The Eternal Thatch: Black Sugar-Palm Fiber (Ijuk)
While ordinary grass thatch (alang-alang) rots within 5 to 8 years in the humid tropics, sacred Balinese bale temples and royal pavilions are roofed with ijuk—the dense, jet-black fibrous sheath that covers the trunk of the sugar palm (Arenga pinnata):
Ijuk fibers are chemically impervious to water, resistant to termite infestation, and naturally fire-retardant. When laid in dense \(150\text{ mm}\) thick layers, an authentic ijuk roof lasts between 50 and 80 years, weeping torrential equatorial monsoon downpours safely down steep \(45^\circ\) eave slopes. Explore thatching craft in black sugar palm fiber ijuk thatched roof waterproofing.
Balinese Vernacular Building Material Comparison
Use this reference table to calculate exact physical dimensions, ratios, and specifications before purchasing:
| Material | Tensile / Compressive Capacity | Termite & Borer Resistance | Seismic Flexibility | Expected Lifespan | Traditional Cultural Status |
|---|---|---|---|---|---|
| Borneo Ironwood (Ulin / Eusideroxylon) | Compressive: 75 MPa | Complete (Toxic Natural Resins) | Very High (Elastic Wood Keys) | 100+ Years | Royal & Temple Pillars |
| Giant Petung Bamboo (Treated) | Tensile: 280–320 MPa (Steel-Like) | Immune After Borate Soak | Exceptional (Tubular Spring) | 40 to 60 Years | Monumental Roof Trusses |
| Black Sugar Palm Thatch (Ijuk) | N/A (Fiber Roofing) | Immune to Wood Rot & Termites | N/A (Flexible Thatch) | 50 to 80 Years | Sacred Meru Tower Roofs |
| Alang-Alang Grass Thatch | N/A | Vulnerable to Mildew & Moths | N/A | 5 to 8 Years (Frequent Re-Thatch) | Domestic Living Pavilions |
| Volcanic Breccia (Paras Stone) | Compressive: 25 MPa | N/A (Soft Volcanic Ash) | Low (Requires Dry Joints) | 60 to 80 Years (Carvable) | Bebaturan Plinths & Reliefs |
Practical Constraints
Every successful decoration project must account for physical and environmental constraints:
Powder-Post Beetle (Dinoderus minutus) Bamboo Infestation
Untreated green bamboo contains high concentrations of natural starch (up to 5% by dry weight). Within weeks of harvest, powder-post borers bore into the culm walls, turning structural bamboo into fine powdery dust. All bamboo culms must undergo pressure-soaking in a 5% borax-boric acid aqueous solution or vertical soak diffusion (VSD) to neutralize starches permanently.
Severe Tropical Storm Uplift on Lightweight Thatch
Equatorial squalls and monsoons generate intense aerodynamic suction over open-sided pavilions. If thatch bundles are weakly tied, negative wind pressure peels off entire roof surfaces. Thatch bundles must be double-lashed to bamboo purlins with marine-grade 3mm braided polyester or continuous cured rattan vines at 150mm intervals.
Ground Dampness and Rot at Timber Post Footings
Direct contact between timber posts and wet soil in monsoon climates causes fungal rot within two rainy seasons. Balinese architecture solves this by never setting posts into the ground; posts must sit loose upon carved stone pedestals (sendi) placed atop elevated stone plinths (bebaturan) at least 600mm above finished courtyard grade.
Execution Blueprint & Craftsmanship Sequence
Execute this professional sequence to achieve flawless results without backtracking:
Sanga Mandala Survey & Anthropomorphic Sizing
Survey the estate orientation along the Kaja/Kelod and Kangin/Kauh axes. Derive structural module dimensions from the homeowner or Undagi master carpenter's body measurements (depa = arm span).
Bebaturan Stone Plinth & Sendi Pedestal Setting
Construct an elevated plinth of dressed volcanic paras stone backfilled with crushed gravel. Set carved andesite stone pedestals (sendi) with raised tenons at designated pillar grid points.
Ironwood & Teak Post-and-Lintel Framing
Hew four, six, or eight timber posts. Chisel mortise recesses into the top to receive horizontal tie-beams (bale). Secure joints with tapered wooden wedges (pasak) without metal fasteners.
Bamboo Truss Fabrication & Rattan Lashing
Erect triangular roof trusses from borate-treated Petung bamboo. Wrap all intersecting bamboo joints in split rattan cordage soaked in coconut oil, pulling tight with wooden levers.
Ijuk Sugar-Palm Thatch Layering
Sew compressed black sugar palm fiber bundles (ijuk) to bamboo slats. Lay bundles in overlapping courses from eaves to ridge, achieving a uniform 150mm waterproof thickness.
Ceremonial Carving & Natural Oil Sealing
Carve protective guardian masks (Bhoma) and floral acanthus spirals on timber capitals. Finish all exposed wood and bamboo with cold-pressed candlenut (kemiri) or coconut oil.
Common Mistakes & Countermeasures
Avoid these costly errors that compromise aesthetics, ergonomics, and budget:
Casting Timber Posts Directly into Concrete Footings
Using Untreated Green Bamboo for Structural Trusses
Project Execution Checklist
Track your physical progress. Checkboxes persist automatically on this device:
Frequently Asked Questions
Why do Balinese pavilions have no exterior walls?
The open-sided pavilion architecture (bale) is an adaptation to humid equatorial heat. Continuous 360-degree air circulation provides natural convective body cooling, while the surrounding courtyard walls (témbok) provide family privacy and security without blocking wind.
How do Balinese wooden structures survive powerful earthquakes?
The building functions as a flexible kinetic mechanism. Posts rest loose on stone plinths, and timber joints are secured with flexible rattan ties. When ground tremors strike, the frame sways and dissipates seismic kinetic energy through joint friction rather than cracking.


