
American Federal style entry porticos are refined Neoclassical entrance structures featuring slender, attenuated Roman Ionic columns (height-to-diameter ratio of 9.5:1 to 10.5:1) fabricated via hollow stave construction from clear white pine. Supporting delicate low-pitched pediments (slopes 1:3 to 1:4) with fine dentil moldings, mutules, and elliptical ceilings, they transform building entrances into luminous, welcoming classical gateways.
At a Glance: Key Takeaways
- Attenuated Slenderness: Column height equals 9.5 to 10.5 lower diameters, significantly more slender than classical Roman norms (8.5:1).
- Hollow Stave Construction: Columns built from 8 to 12 edge-glued stave planks turned on giant wood lathes to prevent heartwood drying checks.
- Subtle Entasis Curve: Gentle taper starting at the lower third of column height, reducing upper diameter to 5/6 of the lower base.
- Roman Scamozzi Volutes: Ionic capitals featuring four corner-angled volutes (45-degree horns) allowing symmetrical views from front and sides.
- Dentiled Pediment Framing: Crisp triangular or segmental pediments enriched with miniature dentils (15-20mm wide) and delicate modillions.
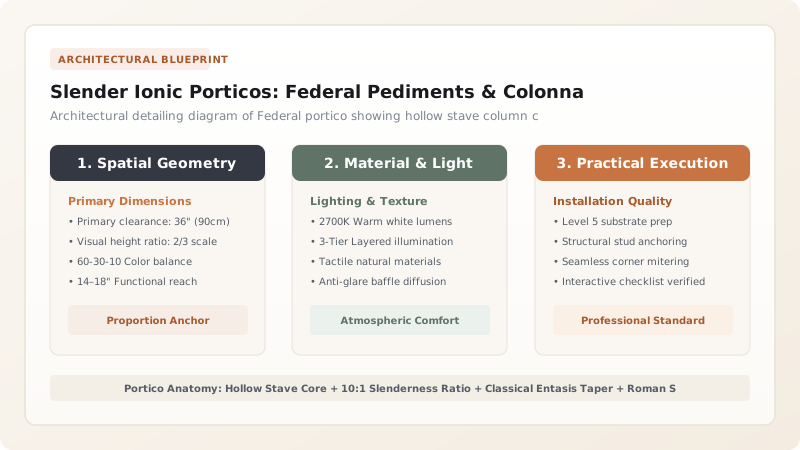
1. Asher Benjamin's Canon: The Attenuated Roman Ionic Order
American builders did not adhere rigidly to the heavy proportions of Italian master Andrea Palladio. Instead, they embraced the adapted Neoclassical plates of Asher Benjamin's The Country Builder's Assistant (1797):
This calculated attenuation imparted exceptional elegance to suburban estates and townhomes:
- The Scamozzi Capital: Rather than using the ancient Greek Ionic order (which has flat parallel volutes on front and back and awkward pinched scrolls on the sides), Federal builders adopted the Roman Scamozzi Ionic Capital. Designed with four identical volutes projecting outward at 45-degree angles from the corner, it looks identical and harmonious from all viewing angles.
- Entasis Profile: The column shaft remains straight and true for the lower one-third of its height (\(H/3\)). Over the upper two-thirds, it tapers gracefully along a parabolic arc (entasis), preventing the optical illusion of waisting (the eye perceiving a straight column as hollow in the middle).
- Low-Pitch Pediment Geometry: Federal pediments are distinctly shallower than Greek Revival pediments. Slopes range between 15° and 20° (a 1:3.5 pitch), maintaining a delicate silhouette that does not overpower the entrance door below. Learn fanlight details in elliptical fanlights and lead came glazing.

2. Hollow Stave Construction & Precision Lathe Turning
Carving a monumental column from a solid tree trunk guarantees severe drying splits and fungal heartwood decay. Federal master joiners perfected Hollow Stave Construction:
- Stave Beveling & Joinery: Eight to twelve staves are cut from 50mm (2") thick, rift-sawn Eastern white pine (Pinus strobus). The longitudinal edges are milled with a Birdsmouth Interlocking Joint at the exact polygon angle (e.g., 30° for 12 staves).
- Cylinder Clamping: The staves are glued with waterproof adhesive around internal circular hardwood diaphragms (bulkheads) spaced every 600mm along the height, held by heavy steel web clamps.
- Lathe Turning & Fluting: The glued hexagonal or octagonal polygon blank is mounted on an industrial heavy-duty woodworking lathe. The craftsman turns the cylinder to finished entasis taper, then routs 24 individual semicircular flutes, terminating cleanly in rounded fillets beneath the astragal ring. Learn interior ornament in Adamesque plaster friezes.
3. Entablature Carpentry, Dentils & Weather Drainage
Because Federal porticos are exterior structures exposed to driving rain, their classical entablatures require robust waterproofing details:
- The Classical Division: The horizontal beam is divided into the three canonical members: Architrave (stepped fascia boards), Frieze (flat field, sometimes carved with urns or swags), and Cornice (projecting bed-molds and drip corona).
- Dentil Band Precision: Miniature dentil blocks (typically 18mm wide, 25mm high, with 12mm air spaces) are spaced around the cornice bed-mold. The pitch and spacing must be mathematically divided to terminate in full dentils at external pediment corners without awkward partial cuts.
- Lead / Copper Roof Pan Flashing: The upper roof of the portico is clad in 16-ounce cold-rolled copper or lead sheet soldered watertight. An integral 15mm drip edge overhang throws rainwater clear of the dentiled cornice below. Explore complete facade planning in our Federal architecture hub.
Federal Portico Dimensional Canon & Order Matrix
Use this reference table to calculate exact physical dimensions, ratios, and specifications before purchasing:
| Order Style | Aspect Ratio (H/D) | Entasis Reduction | Capital Volute Type | Pediment Pitch | Recommended Wood Species |
|---|---|---|---|---|---|
| Attenuated Roman Ionic | 10 : 1 | D_top = 0.83 D_base | 45° Scamozzi 4-Volute | 18° (1:3.5 pitch) | Eastern White Pine / Spanish Cedar |
| Tower of the Winds Corinthian | 10.5 : 1 | D_top = 0.85 D_base | Single Acanthus + Waterleaves | 16° (1:3.8 pitch) | Hollow Stave Clear Pine |
| Slender Roman Doric / Tuscan | 9.5 : 1 | D_top = 0.80 D_base | Molded Echinus & Abacus | 20° (1:3.0 pitch) | Rift-Sawn Cypress / Cedar |
| Adamesque Composite | 11 : 1 | D_top = 0.86 D_base | Ionic Scroll + Floral Rinceau | Flat Balustrade Parapet | Cast Composite / Carved Mahogany |
Portico Construction & Restoration Constraints
Every successful decoration project must account for physical and environmental constraints:
Base Plinth Moisture Traps
Rainwater pooling on masonry porches wicks into column bases; columns must be elevated on 6mm neoprene spacers or lead plinth pads with air holes.
Internal Column Condensation
Enclosed hollow columns accumulate humidity from ground vapor; internal ventilation holes (15mm screened vents at top and bottom) prevent dry rot.
Wind Uplift on Portico Roofs
Cantilevered entrance pediments act like airplane wings in hurricanes; columns must incorporate hidden internal high-tensile steel tie-down rods.
Lead Flashing Runoff Staining
Bare lead flashing washing onto white-painted woodwork produces unsightly grey-black carbonate stains; copper or terne-coated stainless avoids staining.
Federal Portico Framing, Assembly & Erection Sequence
Execute this professional sequence to achieve flawless results without backtracking:
Porch Foundation & Granite Steps
Cast reinforced concrete footing below frost depth; lay dressed white granite or marble entrance steps with 1% outward water-shedding slope.
Stave Column Milling & Gluing
Mill 12 white pine staves with birdsmouth joints, coat with resorcinol glue, clamp around internal diaphragms, and let cure 48 hours.
Lathe Turning & Fluting
Mount stave cylinder on 4-meter wood lathe; turn to entasis taper, rout 24 flutes, and sand to 150-grit finish.
Hand-Carved Capital Attachment
Carve Scamozzi Ionic capitals from dry mahogany or cast from exterior composite; attach to column top with internal mortise tenon.
Internal Tie-Down Rod Installation
Pass a continuous 1/2" (12.7mm) threaded stainless steel rod through the hollow core of each column, anchoring to foundation bolts.
Entablature & Pediment Assembly
Build the timber box-beam entablature, install dentil moldings, and frame the low-pitch pediment rafters over the columns.
Copper Pan Flashing & Painting
Clad the pediment roof in soldered 16-oz copper; prime all wood surfaces with slow-drying linseed oil primer and apply 3 finish coats.
Common Mistakes & Countermeasures
Avoid these costly errors that compromise aesthetics, ergonomics, and budget:
Carving columns from solid green tree logs
Setting column bases directly in wet mortar or bare concrete
Using steep 45-degree Victorian or Gothic pediment angles
Project Execution Checklist
Track your physical progress. Checkboxes persist automatically on this device:
Frequently Asked Questions
Why is the Scamozzi Ionic order preferred over standard Ionic for entrance porticos?
Standard Greek or Roman Ionic capitals have two wide volute faces and two narrow scroll sides. On a freestanding corner column, this means one face awkwardly shows the side scroll. Scamozzi's capital curves all four volutes out at 45 degrees, providing identical symmetry from all four viewpoints.
How do you restore a rotted base on an original Federal portico column?
Shoring the portico roof with temporary screw-jacks, cut away the deteriorated lower 200-300mm of the column. Turn a matching hollow stave 'dutchman' plug from white pine or Spanish cedar, join to the original shaft with a long half-lap scarf joint, epoxy-bond, and re-flute.
What is entasis and why is it essential for Federal columns?
Entasis is the slight convex curve applied to a column shaft. A column turned perfectly straight appears to the human eye to bow inward in the middle (an optical illusion). Entasis counteracts this illusion, giving the column a sense of muscular strength supporting the entablature.


