
The American Federal style (c. 1780–1830) is a refined Neoclassical architectural idiom influenced by the British Adam brothers and Roman antiquity excavated at Pompeii and Herculaneum. Championed by Charles Bulfinch, Samuel McIntire, and Asher Benjamin, it is characterized by rectilinear symmetry, delicate elliptical fanlight transoms glazed with slender lead came, attenuated Roman Ionic or Corinthian entry porticos, and light Adamesque interior plaster friezes depicting urns, swags, and garlands.
At a Glance: Key Takeaways
- Adamesque Attenuation: Columns and moldings feature slender, elongated proportions (height-to-diameter ratios \(9:1\) to \(10:1\)) compared to heavier Georgian precursors.
- Elliptical Fanlight Entrances: Semicircular and semi-elliptical transoms with delicate hand-drawn lead or cast-iron cames radiating in spider-web or sunburst patterns.
- Diminishing Fenestration: Vertical window heights decrease by floor level (First Floor: 6-over-6 sash, Second Floor: 6-over-6, Third Floor: 3-over-3 or 6-over-3).
- Cast Plaster Reliefs: Elegant interior mantels and cornices decorated with composition ornament (compo) featuring urns, wheat sheaves, acanthus rinceaux, and draped garlands.
- Concealed Low-Pitch Roofs: Hipped or side-gabled roofs concealed behind decorative perimeter roof parapets or wooden balustrades.
In-Depth Guides in this Directory
Explore specialized subtopic blueprints, technical dimensions, and execution checklists:
Federal Fanlights: Elliptical Geometry & Lead Came Glazing
Technical restoration guide to historic Federal style elliptical fanlights: string-and-pin ellipse layout, lead came soldering, and mouth-blown cylinder glass.
Slender Ionic Porticos: Federal Pediments & Colonnades
Technical design guide to American Federal style entry porticos: slender Roman Ionic columns (10:1 ratio), hollow stave turning, entablature dentils, and pediments.
Adamesque Plaster Reliefs: Compo Friezes, Swags & Urns
Technical craftsmanship guide to Adamesque interior plasterwork and composition ornament (compo): hide glue molding, boxwood dies, bellflower swags, and urns.
1. Post-Revolutionary Ideology: The Emergence of the Federal Style
Following the American Revolution, the nascent United States sought an architectural identity distinct from British royal Georgianism, finding inspiration in the democratic ideals of Republican Rome and ancient Greece.
Popularized through the pattern books of Asher Benjamin (The Country Builder's Assistant, 1797) and the civic works of Charles Bulfinch, Federal architecture transformed classical orders through the delicate lens of Scottish architect Robert Adam:
- From Heavy Georgian to Luminous Grace: Georgian architecture was characterized by robust, heavy Baroque detailing—thick sash muntins, massive broken pediments, and bulky Doric columns. Federal architecture replaced this weight with Attenuated Slenderness, Geometrical Balance, and Airy Lightness.
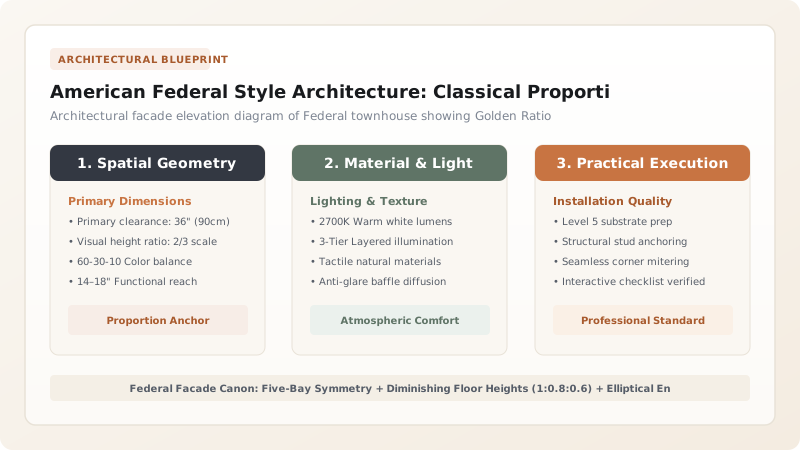
- The Facade Proportional Canon: Houses typically adopted a balanced five-bay (or three-bay in urban rowhouses) flat brick or clapboard facade. Floor heights strictly diminished with elevation:
$$H_1 : H_2 : H_3 = 1.00 : 0.82 : 0.65$$Windows followed this vertical rhythm, creating an optical illusion of soaring architectural height. Learn fanlight engineering in our guide to elliptical fanlights and lead came glazing.
- The Center Hall Passage: The central entrance hall with an elegant cantilevered or semi-circular winding mahogany staircase served as the ceremonial spine of the residence.

2. Classical Orders & Portico Attenuation: The Slender Column Canon
Federal builders modified Vitruvian classical orders to achieve graceful, elongated proportions:
- Column Slenderness Ratios (Aspect Ratios): In classical Roman antiquity (as documented by Palladio), the Ionic column height was 9 modules (\(H/D = 9\)). In Federal practice, architects stretched columns to \(10:1\) or even \(11:1\), producing ethereal, almost weightless entrance porticos. Study colonnade detailing in slender Roman Ionic portico colonnades.
- Entablature Proportions: Because the columns were attenuated, standard classical entablatures would have appeared top-heavy. Federal architects reduced the entablature height from the canonical \(1/4\) of column height down to \(1/5\) or \(1/6\):
$$H_{\text{entablature}} = \frac{1}{5.5} H_{\text{column}}$$Architraves, friezes, and cornices were refined with minute bead-and-reel, dental courses, and delicate egg-and-dart bands.
- The Semi-Circular Portico: Rather than flat rectangular porches, grand Federal townhouses often featured projecting semi-circular or bowed porticos paved in fine white marble with wrought iron railings.
3. Adamesque Interior Enrichment: Composition Compo & Plaster Reliefs
Inside the Federal home, rooms featured light, pastel palettes (sage green, Wedgewood blue, pale ochre) crowned with delicate bas-reliefs:
- Composition Ornament ('Compo'): Rather than carving slow and expensive wood details, artisans like Samuel McIntire cast ornaments using compo—a malleable recipe of whiting (chalk), hide glue, boiled linseed oil, and pine rosin. Pressed into carved boxwood molds, the flexible ornament was applied directly to wooden mantels, window surrounds, and door pediments. Full compo recipes are analyzed in Adamesque plaster relief friezes and urns.
- Iconographic Motifs: Ornament celebrated Neoclassical mythology and republican agrarian values: draped urns (amphorae), festoons of bellflowers, crossed arrows, wheat sheaf bundles, and the emerging American bald eagle.
- Ceiling Medallions & Cornices: Flat plaster ceilings were enlivened with delicate radiating acanthus rosettes and shallow molded friezes, avoiding the heavy, deeply undercut coffering of earlier eras.
Federal Style Architectural Element & Proportion Matrix
Use this reference table to calculate exact physical dimensions, ratios, and specifications before purchasing:
| Architectural Element | Classical Precedent | Federal Dimension / Ratio | Dominant Material | Joinery / Construction | Defining Decorative Motif |
|---|---|---|---|---|---|
| Entry Portico Columns | Roman Ionic / Corinthian | Height-to-Diameter 10:1 | Clear White Pine / Turned Wood | Hollow Stave Box Construction | Carved volutes with corner angled horns |
| Entrance Transom | Roman Thermal Ellipse | Eccentricity e = 0.65 - 0.80 | Cast Lead Came + Crown Glass | Mortise-framed Pine Jambs | Radiating sunburst / spiderweb tracery |
| Fireplace Mantel | Adamesque Chimneypiece | Width-to-Height ~ 1.3:1 | Poplar / Pine + Compo Relief | Dado lap joinery + hide glue | Central urn flanked by draped garlands |
| Window Fenestration | Renaissance Sash | Diminishing 6-over-6 to 3-over-3 | Historic Cylinder Glass + Pine | True Divided Light (12mm muntins) | Molded lamb's tongue muntin bars |
Federal Architecture Restoration Constraints
Every successful decoration project must account for physical and environmental constraints:
Delicate Muntin Profile Vulnerability
Federal window muntins are extremely slender (10-14mm); retrofitting heavy insulated double-glazing without destroying historic sightlines requires vacuum-insulated glass (VIG).
Lead Came Transom Sagging
Old lead caming holding fanlight glass softens and buckles over 150+ years; restoration requires reinforcing came channels with hidden high-tensile brass rebating wires.
Compo Embrittlement
Historic composition ornament dries out and shrinks, cracking off wood mantels; re-adhering requires reversible animal hide glue and humidification conditioning.
Turned Wood Column Rot
Hollow stave-turned exterior portico columns rot at the base plinth due to trapped rainwater; modern conservation mandates copper plinth flashing and internal convective ventilation vents.
Master Step-by-Step Federal Entrance Restoration Protocol
Execute this professional sequence to achieve flawless results without backtracking:
Geometric Survey & Scribe Mapping
Measure entrance aperture dimensions, establishing the exact major and minor axes of the elliptical transom arch.
Transom Frame Construction
Steam-bend laminated clear white pine plies over an elliptical wooden form to create the curved outer transom jamb.
Lead Came Glazing
Assemble hand-cut restoration cylinder glass panes using narrow 3/16" (4.8mm) lead cames. Solder came joints with 60/40 tin-lead solder and waterproof with linseed glazing putty.
Column Fabrication & Fluting
Turn hollow stave-built white pine columns to a 10:1 aspect ratio. Rout 24 crisp semicircular flutes terminating in clean upper astragals.
Entablature & Pediment Joinery
Assemble the entablature with classical architrave, flat frieze, and dentiled bed-mold cornice. Back-prime all joinery with exterior linseed oil primer.
Compo Ornament Casting & Attachment
Warm composition ornament in a steam box, apply warm hide glue to the reverse, and press ornaments into mantel or frieze wood recesses.
Paint Application & Detailing
Apply 3 coats of historic-palette oil or mineral silicate paint (warm historic whites, soft buff, or deep forest green for entry doors).
Common Mistakes & Countermeasures
Avoid these costly errors that compromise aesthetics, ergonomics, and budget:
Using thick, clumsy modern window muntin bars (> 25mm)
Installing stubby, heavy Georgian columns (aspect ratio 7:1) on Federal porticos
Stripping compo ornament with caustic chemical dip tanks
Project Execution Checklist
Track your physical progress. Checkboxes persist automatically on this device:
Frequently Asked Questions
What is the difference between Georgian and Federal style architecture?
Georgian architecture (pre-1780) is heavy, robust, and British-derived, featuring thick window muntins, bold pediments, and bold rectangular massing. Federal architecture (1780-1830) is light, delicate, and Neoclassical, featuring attenuated columns, elliptical fanlights, curved bow fronts, and delicate Adamesque plaster relief ornaments.
Why are Federal exterior window sizes smaller on the third floor?
This follows the Renaissance piano nobile tradition and Vitruvian diminishing perspective. Taller 6-over-6 sash windows on the first and second floors illuminated grand entertaining rooms, while smaller 3-over-3 or 6-over-3 windows on the third floor lit modest bedrooms and attic servants' quarters while making the building appear taller from street level.
How do you distinguish authentic hand-blown cylinder glass from modern float glass?
Historic cylinder glass contains subtle horizontal draw striations, minor air bubbles (seeds), and gentle optical waviness that sparkles in sunlight. Modern float glass is perfectly flat and lifeless, lacking the historic character required for Federal restorations.


