
Trefoil and quatrefoil cusped window tracery openings are the iconic fenestration hallmarks of High Victorian Venetian Gothic architecture. Originating in Venetian palaces like the Doge's Palace (Palazzo Ducale), these stone window elements feature pointed lancet openings enriched with three-lobed (trefoil) or four-lobed (quatrefoil) circular arcs terminating in sharp stone points (cusps). Carved from fine-grained limestone and supported by polished serpentine or marble colonnettes, they transform structural window openings into openwork lacework.
At a Glance: Key Takeaways
- Trefoil Cusp Geometry: Three intersecting circular lobes carved inside a pointed lancet arch, symbolizing the Holy Trinity in Christian iconography.
- Quatrefoil Medallions: Four circular lobes enclosed within a diamond or circular frame, placed in the tympanum spandrels above double lancets.
- Plate Tracery vs. Bar Tracery: High Victorian design preferred robust plate tracery (pierced solid stone slabs) over delicate later bar tracery.
- Polished Colonnette Mullions: Window mullions formed from slender detached shafts of polished red Peterhead granite or green Connemara serpentine.
- Copper & Bronze Dowel Fastening: Individual tracery pieces joined using hidden non-ferrous metal dowels set in molten sulfur or pure hydraulic lime grout.
- Deep Shadow Reveals: Stepped moldings and chamfered arrises that cast dramatic sculptural shadows under shifting sunlight.
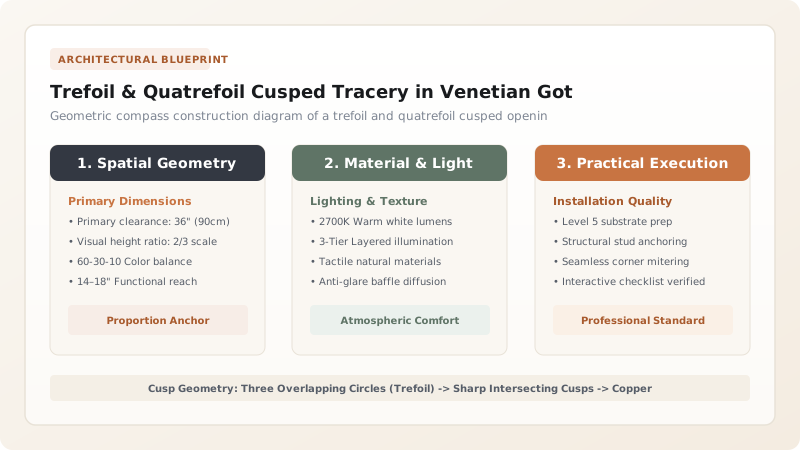
1. Compass Geometry: Constructing the Trefoil and Quatrefoil
Cusped tracery is constructed using pure Euclidean compass-and-straightedge geometry without arbitrary freehand curves:
- The Trefoil (Three-Lobed Foliation): Formed by constructing an equilateral triangle inside the arch head. Three equal circles of radius \(r\) are struck from the vertices of the triangle, intersecting to form three circular lobes. The sharp acute points where the arcs meet are called cusps.
- The Quatrefoil (Four-Lobed Foliation): Formed by four equal circles arranged in a square pattern, creating four symmetrical lobes.
The transition between the outer arch and inner foils is carved with a deep \(45^\circ\) cavetto or ovolo molding that catches light and throws deep shadows.
2. Structural Integrity: Why Ruskin Preferred Plate Tracery
In The Seven Lamps of Architecture, John Ruskin passionately argued for plate tracery over delicate later French flamboyant bar tracery. Ruskin believed that a window should look like a solid structural wall that has been pierced with openings, rather than a thin iron-like trellis:
Plate tracery is carved from massive, solid ashlar limestone blocks (\(150\text{ mm}\) to \(200\text{ mm}\) thick). The circular foils are cut directly through the solid stone slab. This thickness provides immense compressive strength, allowing the window tracery to carry substantial masonry loads from the upper brick floors above without requiring hidden steel lintels.
3. Colonnettes and Assembly: Marble Shafts and Copper Dowels
Between paired lancet windows, the central dividing mullion is articulated as an elegant circular colonnette:
- Crafted from exotic polished stones—such as red Scottish Peterhead granite, green Devonshire marble, or Cornish serpentine.
- Fitted with lead seating discs (\(2\text{ mm}\) thick) at the base and capital to distribute structural vertical loads across the entire stone cylinder without edge spalling.
- Tracery segments are locked together using \(12\text{ mm}\) phosphor bronze or copper dowels set in molten sulfur or hydraulic lime putty, eliminating the rust jacking associated with iron cramps.
Discover how capitals were carved on these colonnettes in carved naturalist foliage capitals and wrought-iron crestings.
Gothic Window Tracery Typology Comparison
Use this reference table to calculate exact physical dimensions, ratios, and specifications before purchasing:
| Tracery Style | Structural Behavior | Stone Thickness | Visual Weight | Glass Area Ratio | Structural Load Capacity |
|---|---|---|---|---|---|
| Early Venetian Plate Tracery | Pierced Solid Stone Slab | 150mm to 200mm | Massive, Monumental, Sculptural | 45% to 55% Glass | Very High (Supports Masonry) |
| English Decorated Bar Tracery | Slender Intersecting Ribs | 75mm to 100mm | Lightweight, Linear, Skeletal | 70% to 80% Glass | Low (Requires Relieving Arch) |
| French Flamboyant Flame Tracery | Sinuous S-Curved Stone Ribs | 60mm to 85mm | Delicate Flame Filigree | 75% to 85% Glass | Very Low |
| Modern Cast Stone Tracery | Steel-Reinforced Cast Concrete | 100mm | Smooth Machine Cast | 60% | Moderate-High |
Practical Constraints
Every successful decoration project must account for physical and environmental constraints:
Delicate Cusp Tip Fracture During Glazing Installation
The acute sharp points of limestone cusps are extremely fragile and susceptible to snapping if glazers accidentally bump lead cames or scaffolding against them. Masons leave protective wooden pads tied over cusp points until stained glass installation is completely finished.
Lead Creep and Wind-Load Deflection in Large Stained Glass Lights
High Victorian tracery bays hold heavy leaded stained-glass panels. Under severe coastal gale suction, wide glass lights can bow and pop out of their stone rebates. Horizontal wrought-iron or bronze saddle bars (16mm diameter) must be mortised into the stone mullions every 600mm vertically, with the lead came copper-tied to the bars.
Execution Blueprint & Craftsmanship Sequence
Execute this professional sequence to achieve flawless results without backtracking:
Tracery Template Scribing & Full-Scale Lofting
Draw the full-scale tracery geometry on zinc or marine plywood templates using precision compasses. Mark all foil intersection centerlines and cusp points.
Rough Limestone Block Sawing & Core Drilling
Saw 175mm thick Bath or Portland limestone ashlar blocks to rough template contours. Core-drill the center of each trefoil lobe using hollow masonry core bits.
Bench Carving of Cusps and Moldings
Chisel the circular foils and sharp cusp points using stone gouges and rasps. Carve continuous 45° chamfers and glass glazing rebates along the back arris.
Boring for Non-Ferrous Alignment Dowels
Bore 14mm diameter holes 50mm deep into all stone mating beds. Insert 12mm phosphor bronze or copper dowels to lock adjacent tracery segments in alignment.
In Situ Erection on Polished Colonnettes
Erect polished colonnettes over 2mm lead cushions. Assemble tracery segments atop timber falsework, grouting all dowel pockets with pure NHL 3.5 lime grout.
Common Mistakes & Countermeasures
Avoid these costly errors that compromise aesthetics, ergonomics, and budget:
Using Ferrous Mild Steel Dowels to Join Tracery Blocks
Omitting Glazing Rebates During Stone Bench Carving
Project Execution Checklist
Track your physical progress. Checkboxes persist automatically on this device:
Frequently Asked Questions
What is the architectural difference between a cusp and a foil?
A foil is the circular curved opening or leaf (from the French 'feuille'), while the cusp is the sharp, pointed triangular junction formed where two adjacent circular foils intersect.
Why did Victorian architects use different colored stones for colonnette shafts?
In keeping with Ruskinian structural polychromy, contrasting colonnettes (such as red Aberdeen granite shafts supporting white limestone arches in a red brick wall) created visual hierarchy and celebrated geological diversity.


