
Carved naturalist foliage capitals and wrought-iron crestings represent the expressive ornamental pinnacle of High Victorian Venetian Gothic architecture. Inspired by John Ruskin's philosophy of creative artisan freedom and the famous carvings of the O'Shea brothers, stone masons carved living botanical specimens (ferns, ivy, water lilies, thistles) directly into limestone capitals with dramatic deep undercutting. Above, roofs were crowned with elaborate hand-forged charcoal-iron ridge crestings.
At a Glance: Key Takeaways
- Botanical Naturalism: Rejecting rigid, repetitive neoclassical acanthus molds in favor of real, living botanical species carved with scientific accuracy.
- In-Situ Stone Carving: Capitals set as rough sawn 'bosses' and carved by masons standing on scaffolding after full structural deadweight settled.
- Deep Undercutting (Strapwork): Carving behind leaves to separate stone foliage completely from the bell core, creating dramatic shadow voids.
- The O'Shea Brothers Legacy: Legendary Irish stone carvers James and John O'Shea whose work at the Oxford Museum exemplified artisan autonomy.
- Hand-Forged Puddled Wrought Iron: Tough, fibrous charcoal iron forged into sweeping floral tendrils, finials, and dynamic roofline silhouettes.
- Gold Leaf & Polychrome Iron Finishing: Crestings primed with red lead and decorated with vibrant blues, greens, and genuine 23.75-karat gold leaf highlights.
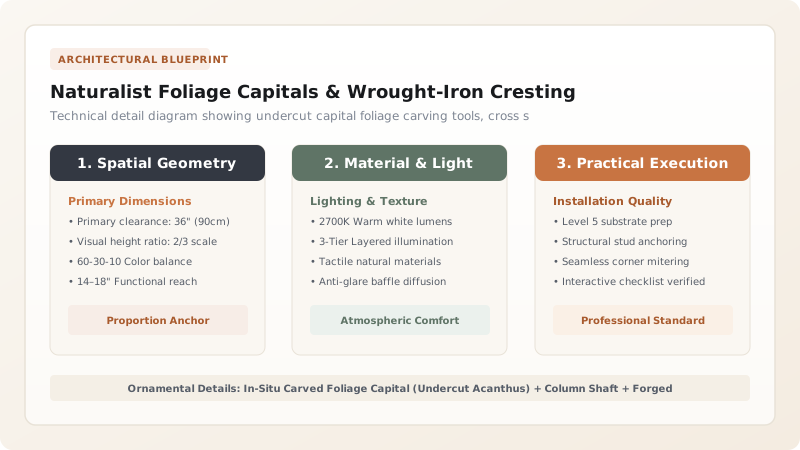
1. Philosophy in Action: The Ruskinian Naturalist Revolution
In traditional neoclassical and Georgian architecture, carved capitals were mass-produced from cast plaster molds or carved to rigid copybook formulas dating back to Vitruvius. John Ruskin rejected this as the mental enslavement of the workman. In The Nature of Gothic, he demanded that the stone carver be treated as an artist with the freedom to observe God's creation directly.
At the Oxford University Museum of Natural History (1855–1860), architect Benjamin Woodward hired the O'Shea brothers. Working without formal architectural drawings, the carvers brought fresh ferns, hawthorn branches, water lilies, and thistles from the nearby countryside, carving them into the limestone capitals with breathtaking botanical fidelity and spontaneous artistic joy.
2. Stonemasonry Mechanics: In-Situ Carving and Deep Undercutting
Naturalist capitals were rarely carved in comfortable ground-level workshops before installation. Setting pre-carved capitals risks chipped leaves during heavy crane hoisting, and structural settlement can pinch delicate stone points:
- Rough Ashlar Bosses: The stone blocks were installed in the building as rough, unworked cubes (bosses).
- Settlement Stabilization: Once the upper masonry walls and roof trusses were completed and structural dead loads fully compressed the lime mortar, the carver erected scaffolding.
- Deep Undercutting: Using curved gouges, tooth chisels, and hand-drilled relief holes, the mason hollowed the stone behind individual leaves. The foliage projects \(50\text{ to }75\text{ mm}\) from the bell core, supported only by slender carved stone stems that cast deep, velvety black shadows.
3. The Iron Crown: Metallurgy of Forged Wrought-Iron Crestings
The skyline of a High Victorian Gothic building was never left as a blunt, plain roof ridge. Buildings were crowned with forged wrought-iron ridge crestings and finials:
- Puddled Wrought Iron: Manufactured with low carbon content (\(< 0.05\%\)) and fibrous slag inclusions, allowing blacksmiths to hot-bend intricate floral scrollwork, fleur-de-lis points, and dragon-scale spikes without cracking.
- Lead Flashing Integration: Cresting base legs are bolted through the slate roof into structural timber ridge beams, sealed with cast lead aprons (Code 5 lead) to prevent winter snowmelt leaks.
- Polychrome Enamel & Gilding: Primed with red lead and decorated with vibrant mineral paints and genuine \(23.75\text{-karat}\) exterior gold leaf.
Review the whole Venetian Gothic style in High Victorian Venetian Gothic: polychrome brick architecture.
Architectural Ornamentation Material & Craft Comparison
Use this reference table to calculate exact physical dimensions, ratios, and specifications before purchasing:
| Ornamental Element | Primary Material | Execution Location | Artisan Autonomy | Weathering Lifespan | Maintenance Requirement |
|---|---|---|---|---|---|
| Naturalist Foliage Capital | Bath / Portland Oolitic Limestone | In-Situ on Scaffolding | Very High (Artisan Design) | 100+ Years (Protected) | Gentle Biocide Spray |
| Wrought-Iron Ridge Cresting | Puddled Charcoal Iron | Blacksmith Anvil Forge | High (Custom Hammered) | 60 to 80 Years | Decennial Repainting |
| Cast Iron Ridge Cresting (Commercial) | Grey Cast Iron (Foundry Melt) | Industrial Foundry Mold | Zero (Identical Castings) | 30 to 50 Years (Brittle Snaps) | Repainting |
| Neoclassical Plaster Capital | Gypsum / Portland Precast | Factory Casting Table | Zero (Copybook Mold) | 15 to 25 Years (Spalls Outdoors) | Frequent Patching |
Practical Constraints
Every successful decoration project must account for physical and environmental constraints:
Thermal Expansion Torsion on Long Iron Roof Crestings
A continuous 40-meter wrought-iron ridge cresting expands by 18mm between winter frost and summer heat. If bolted rigidly to timber ridge beams without expansion slots, thermal expansion warps the ironwork and wrenches roof slates loose. Cresting lengths must be fabricated in 3-meter interlocking sleeves with slotted bolt holes.
Pigeon Roosting and Acidic Guano Etching on Deeply Undercut Foliage
The deep crevices of naturalist carved capitals provide ideal nesting ledges for feral pigeons. Acidic bird droppings contain uric acid (pH 3.5) that aggressively attacks and dissolves oolitic limestone leaves. Conservators install discreet stainless steel tensioned bird-deterrent wires (0.5mm) across capital abaci to prevent bird perching.
Execution Blueprint & Craftsmanship Sequence
Execute this professional sequence to achieve flawless results without backtracking:
Capital Boss Setting & Load Settlement
Install uncarved Bath limestone blocks atop polished colonnettes. Complete upper brick masonry and roof framing to allow structural dead load to settle the lime mortar beds.
Botanical Specimen Sourcing & Rough Blocking
Gather live botanical specimens (ivy, ferns, oak branches). Use a point chisel and claw chisel to block out the primary leaf masses around the capital bell.
Deep Undercutting & Fine Detail Carving
Use hand drills and curved stone gouges to hollow the stone behind leaves, establishing 50mm voids. Chisel botanical veins and serrated margins into leaf tips.
Blacksmith Forging of Wrought-Iron Crestings
Heat puddled wrought iron to 1,000°C. Forge scrolls, leaves, and pointed finials on an anvil, fire-welding elements together. Punch slotted anchor bolt holes in base bars.
Roof Mounting & Lead Apron Weatherproofing
Fasten iron cresting to structural roof timber ridge plates using 316 stainless lag bolts. Dress Code 5 sheet lead flashings over the base flange to guarantee watertightness.
Gold Leaf & Protective Mineral Painting
Prime ironwork with zinc-rich anti-corrosive primer. Apply two coats of exterior enamel (deep Oxford blue or Victorian maroon) and apply genuine 23.75-karat gold leaf to flower finials.
Common Mistakes & Countermeasures
Avoid these costly errors that compromise aesthetics, ergonomics, and budget:
Carving Capitals on the Ground Before Structural Masonry is Laid
Fastening Iron Crestings Through Roof Slates with Plain Carbon Screws
Project Execution Checklist
Track your physical progress. Checkboxes persist automatically on this device:
Frequently Asked Questions
Who were the O'Shea brothers and why are they famous?
James and John O'Shea were master stone carvers from Ballyhooly, County Cork, Ireland. Hired by Deane & Woodward to carve the Oxford University Museum, their witty, naturalistic carvings of monkeys, parrots, and unscripted flora became celebrated symbols of craftsmanship and workman freedom in architectural history.
Can wrought iron crestings be replaced with cast iron?
Cast iron is brittle and cannot achieve the delicate, sweeping hand-hammered botanical scrolls of genuine wrought iron. Cast iron also cracks easily under gale-force wind flutter, whereas wrought iron flexes elastically without breaking.


