
High Victorian Venetian Gothic polychrome brickwork is a monumental 19th-century architectural movement championed by art critic John Ruskin (The Stones of Venice) and master architects William Butterfield, George Gilbert Scott, and Deane & Woodward. Rejecting sterile monochromatic neoclassical stucco, the movement embraced 'structural polychromy'—generating permanent exterior ornamentation not through surface paint, but by embedding alternating structural courses of vibrant red brick, black vitreous ironstone, and white Portland or Bath limestone into soaring pointed arches, cusped trefoil windows, and botanical stone carvings.
At a Glance: Key Takeaways
- John Ruskin's 'Stones of Venice': Philosophical manifesto asserting that architectural color must be inherent to structural materials rather than applied paint.
- Structural Polychromy: Generating dynamic horizontal banding and striped arch voussoirs using alternating red clay brick, blue engineering brick, and cream limestone.
- Alternating Voussoir Arches: Pointed Gothic arches built with alternating wedges of red brick and dressed white limestone radiating from common springers.
- Cusped Trefoil & Quatrefoil Window Tracery: Gothic window openings pierced with circular foils and stone cusps supported by polished serpentine or granite colonnettes.
- Naturalist Botanical Stone Carving: Acanthus, ivy, and native fern foliage carved directly on-site by stone masons into column capitals with deep undercutting.
- Wrought-Iron Decorative Cresting: Forged iron roof finials, ridge crestings, and spires painted in lead red and gold leaf, crowning the polychrome silhouette.
In-Depth Guides in this Directory
Explore specialized subtopic blueprints, technical dimensions, and execution checklists:
Alternating Voussoir Arches in Venetian Gothic Brickwork
Structural masonry guide to Victorian Venetian Gothic polychrome arches: alternating red brick and white limestone voussoirs, timber centering, and radial thrust mechanics.
Trefoil & Quatrefoil Cusped Tracery in Venetian Gothic
Architectural stonemasonry manual for Victorian Venetian Gothic window openings: trefoil and quatrefoil cusped tracery, plate vs bar tracery, and marble colonnette mullions.
Naturalist Foliage Capitals & Wrought-Iron Crestings
Craftsmanship guide to High Victorian Gothic ornamentation: in-situ naturalist botanical stone carving (O'Shea brothers), deep undercutting, and hand-forged wrought-iron roof crestings.
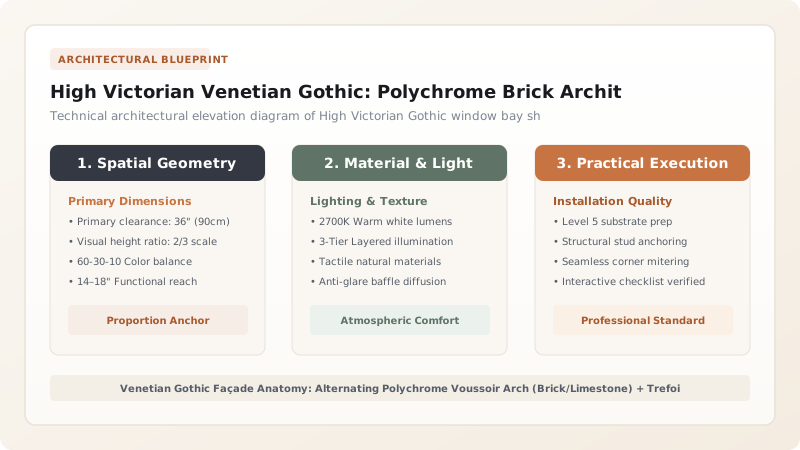
1. Ruskinian Philosophy: The Moral Imperative of Structural Polychromy
In 1851, British art critic John Ruskin published The Stones of Venice, an architectural manifesto that transformed 19th-century Victorian design. Ruskin attacked the prevailing industrial neoclassicism, denouncing stucco facades and cast-iron imitations as deceitful and morally degraded.
Ruskin demanded 'Truth to Materials', arguing that color must be an inherent physical property of the structural masonry itself (structural polychromy). Architects such as William Butterfield (All Saints Margaret Street, London) and Deane & Woodward (Oxford University Museum of Natural History) realized this vision by composing facades using alternating structural bands of:
- Dense crimson red pressed facing bricks.
- Vitreous cobalt-blue or black Staffordshire engineering bricks.
- Fine-grained cream Bath or Portland limestone ashlar.
Learn about voussoir mechanics in alternating voussoir arches with red brick and white limestone.

2. Arch Statics: Compression Physics of Composite Voussoirs
Constructing a pointed Gothic arch from two radically different materials—soft sedimentary limestone and hard vitreous brick—presents structural engineering complexities:
Limestone and brick have different moduli of elasticity (\(E_{\text{brick}} \approx 14\text{ to }20\text{ GPa}\) vs. \(E_{\text{limestone}} \approx 25\text{ to }35\text{ GPa}\)) and different thermal expansion coefficients. If bedded in hard, brittle modern Portland cement, stress concentrations crush the softer material along the arch thrust line:
Victorian master masons solved this by using natural hydraulic lime mortar (NHL 3.5) with \(6\text{ mm}\) to \(8\text{ mm}\) joint thicknesses. The flexible lime cushion accommodates microscopic differences in material strain, preventing edge pinching and spalling. Explore cusped window tracery in trefoil and quatrefoil cusped window tracery openings.
3. Craftsmanship: O’Shea Brothers Carving and Forged Cresting
High Victorian Gothic celebrated the creative autonomy of the individual craftsman. In the construction of the Oxford Museum, Irish stone carvers James and John O'Shea were given living botanical specimens gathered from the Oxford Botanic Garden—water lilies, ferns, ivy, and oak leaves—and carved them directly into column capitals without paper templates.
At the roofline, this naturalistic stonework was crowned by soaring forged wrought-iron ridge crestings with floral finials and gilded weather vanes, silhouetted dynamically against the sky. Review foliage carving and ironwork in carved naturalist foliage capitals and wrought-iron crestings.
High Victorian Gothic Masonry Material Matrix
Use this reference table to calculate exact physical dimensions, ratios, and specifications before purchasing:
| Material / Element | Geological / Industrial Origin | Compressive Strength | Water Absorption | Aesthetic Function | Atmospheric Weathering |
|---|---|---|---|---|---|
| Red Pressed Facing Brick | Staffordshire / Accrington Clay | 45 to 65 MPa | 6% to 8% | Primary Warm Wall Field | Slight Darkening / High Durability |
| Black Vitreous Engineering Brick | Staffordshire Blue Clay (Reducing Firing) | 75 to 110 MPa | < 4.5% | High-Contrast Diaper Bands | Immune to Acid Rain & Frost |
| Bath / Portland Limestone | Oolitic Sedimentary Marine Stone | 25 to 35 MPa | 8% to 12% | Carved Voussoirs & Tracery | Develops Velvet Gray Patina |
| Polished Serpentine / Marble | Lizard Peninsula / Connemara | 80 to 120 MPa | < 1.0% | Colonnette Shafts & Inlays | Requires Shelter from Acid Rain |
| Wrought Iron (Charcoal Puddled) | Hand-Forged Puddled Wrought Iron | Tensile: 340 MPa | N/A | Roof Crestings & Finials | Requires Red Lead / Oil Paint |
Practical Constraints
Every successful decoration project must account for physical and environmental constraints:
Acid Rain and Sulfur Dioxide Erosion on Historic Limestone
In 19th-century industrial cities with coal-smoke pollution, sulfur dioxide (SO2) combined with rainwater to form dilute sulfuric acid, converting calcium carbonate in soft Bath limestone into expansive calcium sulfate dihydrate (gypsum). The resulting black gypsum crusts spalled off, destroying intricate carved foliage capitals. Modern restoration utilizes barium hydroxide consolidation and breathable silane water-repellents.
Thermal Differential Movement Between Brick and Stone Bands
Because dense clay brick expands at 6.0 x 10^-6 K^-1 while oolitic limestone expands at 9.0 x 10^-6 K^-1, composite polychrome facades experience continuous micro-shearing at the horizontal brick-to-stone interface. Facades must be laid in flexible natural hydraulic lime mortars (NHL 2 or 3.5) with continuous 10mm vertical expansion joints every 12 meters.
Galvanic Staining and Rust Jacking from Embedded Iron Ties
Victorian builders occasionally used raw wrought-iron cramps to secure limestone tracery to brick backings. When water penetrated the lime joints, the iron rusted and expanded by up to 600% in volume (rust jacking), splitting carved limestone traceries in half. Modern conservation replaces all ferrous ties with austenitic Grade 316 stainless steel or silicon bronze dowels.
Execution Blueprint & Craftsmanship Sequence
Execute this professional sequence to achieve flawless results without backtracking:
Facade Polychrome Elevation & Brick Course Layout
Establish the vertical coursing grid on story poles, calculating exact brick-and-joint dimensions (75mm per course) to ensure limestone stringcourses align precisely with window spring lines without cutting bricks.
Limestone Ashlar Plinth & Colonnette Setting
Set dressed limestone plinths on structural footings using NHL 3.5 lime mortar. Erect polished serpentine or granite colonnettes equipped with lead seating pads to prevent point-load stress fractures.
Brick Field Laying & Diaper Band Patterning
Lay red facing bricks in English bond, introducing alternating courses of black Staffordshire engineering bricks to form diagonal diamond diaper patterns and horizontal banding.
Alternating Voussoir Arch Centering & Masonry
Erect rigid timber arch centering. Lay radiating voussoirs, alternating between pairs of red clay bricks and single dressed Bath limestone blocks, bedding in 8mm lime mortar.
Cusped Window Tracery Insertion & Grouting
Assemble pre-carved limestone trefoil and quatrefoil window traceries within the arch opening, securing stone joints with copper dowels and pure hydraulic lime grout.
On-Site Foliage Capital Carving & Roof Cresting
Allow stone masons to carve unworked capital blocks in situ using mallets and gouges, referencing living botanical specimens. Anchor painted wrought-iron crestings along the slate roof ridges.
Common Mistakes & Countermeasures
Avoid these costly errors that compromise aesthetics, ergonomics, and budget:
Repointing Victorian Polychrome Facades with Hard Portland Cement
Using Acidic Chemical Cleaners on Polychrome Facades
Project Execution Checklist
Track your physical progress. Checkboxes persist automatically on this device:
Frequently Asked Questions
Why did Victorian Gothic architects favor polychromy over plain stone?
Pioneers like Ruskin and Butterfield argued that God created nature in brilliant polychrome hues—bright birds, flowers, and mineral strata—and that human architecture should reflect divine creation rather than dull, monotonous gray conformity.
What is the difference between English Gothic and Venetian Gothic?
English Gothic focuses on soaring vertical lines, ribbed stone vaults, and flying buttresses. Venetian Gothic, adapted from Venice's maritime palaces, emphasizes flat planar facades, horizontal polychrome color bands, wide ogee arches, and intricate Moorish-influenced tracery.


