
Alternating voussoir arches with red brick and white limestone are the signature structural feature of High Victorian Venetian Gothic architecture. Constructed over temporary timber centering, pointed arches radiate outward from shared springers in rhythmic, contrasting bands—alternating between pairs of deep crimson clay bricks and single tapered wedges of dressed Bath or Portland limestone—binding structural compression physics with striking visual polychromy.
At a Glance: Key Takeaways
- Equilateral & Lancet Arch Geometry: Pointed arches struck from two focal centers located along the spring line, reducing lateral horizontal thrust.
- Alternating Material Wedges: Rhythmic alternation of two red clay bricks (or three) followed by a dressed limestone voussoir block across the arch ring.
- Radial Taper Geometry: Each voussoir is cut to exact radial taper angles converging at the striking center, preventing joint distortion.
- Natural Hydraulic Lime Bedding: 8mm mortar joints of NHL 3.5 absorbing differential elasticity between hard brick (20 GPa) and softer limestone (30 GPa).
- Keystone Apex Crown: A central dressed limestone keystone or double-brick wedge locking the arch crown in pure compression.
- Springing Block (Coussinet): Large ashlar stone block at the arch springing point distributing concentrated arch thrust into the vertical brick jambs.
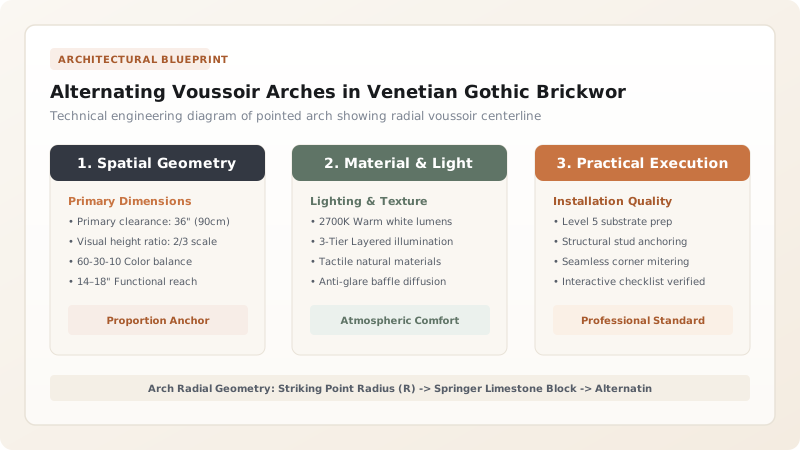
1. Geometry of the Pointed Arch: Striking Centers and Voussoir Sizing
Unlike semicircular Roman arches that generate wide lateral thrust lines requiring massive abutment walls, the pointed Gothic arch directs the resultant compressive force vectors more steeply downward into the supporting piers:
In Venetian Gothic design, the arch is typically an equilateral pointed arch, where the radius (\(R\)) of each arch curve equals the clear span (\(S\)) between jambs:
The timber arch centering is erected with two distinct pivot points on the spring line. Every single voussoir joint must align with a radial line radiating from the corresponding striking point. If joints deviate from true radial vectors, shear slippage occurs under deadweight.
2. The Polychrome Rhythm: Alternating Brick Pairs and Stone Wedges
The visual drama of the arch relies on alternating color rhythm. Victorian architects standardized two primary modular voussoir groupings:
- Double-Brick to Single-Stone (2:1 Ratio): Two standard red facing bricks (each \(65\text{ mm}\) high) plus one \(10\text{ mm}\) mortar joint equal \(140\text{ mm}\), matching the height of a single \(140\text{ mm}\) dressed limestone block.
- Triple-Brick to Single-Stone (3:1 Ratio): Used for monumental portal arches spanning over \(3\text{ meters}\).
Because the brick is harder and less porous than Bath limestone, using rigid Portland cement would cause edge-pinching (spalling) under seasonal thermal cycles. Bedding the voussoirs in \(8\text{ mm}\) natural hydraulic lime (NHL 3.5) ensures the mortar compresses elastically under load, keeping compressive stresses evenly distributed across the entire depth of the voussoir.
3. Centering Construction and Keystone Striking
An arch cannot support its own weight until the central keystone is bedded and the mortar has cured. Masons construct rigid timber centering:
- Curved timber ribs cut from \(50\text{ mm}\) timber planks are braced with diagonal struts and supported on folding hardwood wedges atop timber shores.
- Masons lay voussoirs simultaneously from both springers upward toward the apex to maintain balanced loads on the timber center.
- The central limestone keystone is driven into place, wedging the arch tight. The timber wedges beneath the shores are loosened \(10\text{ mm}\) after 7 days, transferring compression gradually onto the masonry ring.
Explore cusped openings framed by these arches in trefoil and quatrefoil cusped window tracery openings.
Voussoir Material Combination Performance
Use this reference table to calculate exact physical dimensions, ratios, and specifications before purchasing:
| Voussoir Combination | Color Contrast | Elastic Modulus Ratio | Thermal Compatibility | Workmanship Complexity | Historic Authenticity |
|---|---|---|---|---|---|
| Red Clay Brick + Bath Limestone | High (Crimson / Warm Cream) | 1:1.5 (Excellent with Lime) | Very Good (0.003% variance) | High (Dual-Trade Masons) | Standard Victorian (1855–1880) |
| Staffordshire Blue + White Portland | Extreme (Dark Slate / White) | 1:1.8 (Requires Heavy Lime) | Moderate (Dark Brick Heats Up) | Very High | Urban High Victorian Gothic |
| Glazed Ceramic Tile + Molded Brick | Vibrant Polychrome | 1:1.1 | Good | Moderate (Factory Units) | Late Victorian / Edwardian |
| Solid Limestone Only (Monochrome) | Zero (Monochromatic) | 1:1 | Perfect | Moderate (Single Trade) | English Early English Gothic |
Practical Constraints
Every successful decoration project must account for physical and environmental constraints:
Timber Centering Deflection Under Asymmetric Loading
If masons lay voussoirs on one side of the arch faster than the other, the asymmetric deadweight twists and deflects the timber centering, causing the arch crown to sag out of true radius. Masons must lay courses in strictly mirrored pairs, placing one brick/stone unit on the left then one on the right simultaneously.
Limestone Frost Spalling in Saturated North-Facing Arches
On north-facing elevations exposed to winter rains, porous Bath limestone voussoirs absorb water. If sudden frost hits before the stone dries, ice expansion shears the decorative stone arrises off the arch face while the vitreous red brick remains undamaged. Stone voussoirs must be treated with a breathable oligomeric siloxane water-repellent.
Execution Blueprint & Craftsmanship Sequence
Execute this professional sequence to achieve flawless results without backtracking:
Timber Centering Fabrication & Striking Points
Build timber arch centering with double-ply plywood or pine ribs matching the specified pointed arch radius. Mount on timber posts supported by folding hardwood wedges.
Setting the Ashlar Springing Blocks (Coussinets)
Bed large dressed limestone springing stones on the brick jambs. Ensure the top face of each springing block is cut to the exact radial angle of the arch starting curve.
Radial Scribing & Symmetrical Voussoir Laying
Use a radial guide line pivoted at the striking center. Lay pairs of red facing bricks followed by dressed limestone blocks, checking that all mortar bed joints align with the radial line.
Driving the Apex Keystone
Cut the central limestone keystone with matching dual tapers. Coat joints with stiff NHL 3.5 lime mortar and drive the keystone home using a wooden mallet until tight.
Centering Decentering & Joint Pointing
After 7 days of damp curing, knock out the folding hardwood wedges to ease the centering 10mm down. Rake mortar joints back 12mm and point with matching lime-sand mortar.
Common Mistakes & Countermeasures
Avoid these costly errors that compromise aesthetics, ergonomics, and budget:
Using Hard Portland Cement Mortar for Voussoir Joints
Failing to Taper the Brick Voussoirs (Parallel Joints)
Project Execution Checklist
Track your physical progress. Checkboxes persist automatically on this device:
Frequently Asked Questions
How did Victorian builders cut tapered bricks before modern diamond saws?
Carpenters molded custom wooden gauges and used wire-cutters on green unbaked clay, or masons shaped fired soft-paste bricks on site using two-handed timber rubbing stones and bow saws with emery wire.
What is the purpose of the hood molding (label mold) over the arch?
The projecting stone hood mold above the voussoirs deflects rainwater flowing down the brick wall face, throwing it outward away from the window glass and decorative arch voussoirs.


