
Overhead glazing in Beaux-Arts marquise canopies requires rigorous impact safety and water resistance. Historically executed with diamond-pattern wire-embedded cast glass (verre armé), modern specifications utilize 13.52mm tempered laminated safety glass. Panes are clamped to steel T-rafters using formed zinc or extruded bronze capping bars with continuous EPDM seals and integrated condensation weep gutters.
At a Glance: Key Takeaways
- Verre Armé (Wire Safety Glass): Historic 6–7mm polished plate glass embedded with an internal welded steel wire diamond mesh.
- Modern SentryGlas Lamination: Dual sheets of 6mm tempered low-iron glass bonded with 1.52mm ionoplast interlayer for extreme impact retention.
- Zinc Glazing Caps: Rolled 0.8mm architectural zinc or extruded architectural bronze caps that bridge glass joints and shed water.
- Continuous EPDM Gasket Beds: Pre-formed dry-glazing elastomer profiles replacing brittle linseed oil putty to absorb thermal expansion.
- Condensation Weep Channels: Sub-gaskets routed to discharge internal glass condensation directly into the perimeter eaves gutter.
- 6-Degree Minimum Pitch: Prevents capillary water back-siphoning and ensures rapid shedding of torrential cloudbursts.
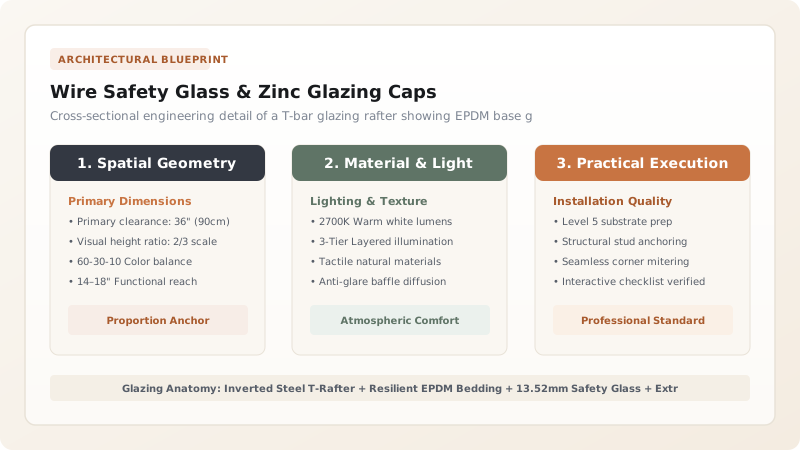
1. Glazing Evolution: From Verre Armé to Ionoplast Lamination
In 19th-century France, overhead glass was notoriously hazardous due to catastrophic fracturing under thermal stress or falling ice. The invention of verre armé (wire-reinforced glass) solved this: an internal matrix of \(12.5\text{ mm}\) diamond steel wire mesh holds shattered glass in place, preventing fallout.
While wire glass remains beloved for historic authenticity, building codes today classify it as fire-rated rather than impact safety glass. Modern restorations specify 13.52mm tempered laminated glass incorporating an ionoplast interlayer (SentryGlas):
Where \(\Gamma\) is the shear transfer coefficient of the interlayer. Ionoplast maintains structural stiffness even after breakage, creating an impenetrable canopy barrier that supports snow accumulation without collapsing into entrance doors.
2. Glazing Bar Rafters & Resilient EPDM Beds
Historic canopies used mild-steel T-bars (fers à té) inverted so the stem of the T points upward, acting as the glazing separator. Panes were bedded in linseed-oil whiting putty, which dries rock-hard and cracks within 5 years.
Modern engineering replaces putty with co-extruded EPDM rubber gaskets:
- A lower rubber channel snaps directly over the steel T-bar, isolating the cold steel from the warm interior glass face.
- Lateral drainage grooves along the gasket catch any capillary water leakage and channel it downward to perimeter gutters.
3. Zinc Capping Profiles & Fastener Metallurgy
To seal the glass joints against wind-driven rain, continuous metal capping strips clamp the glass edges against the lower gaskets. Master fabricators use pre-weathered architectural zinc (or extruded architectural bronze for luxury palatial facades).
The capping bars are fastened every \(250\text{ to }300\text{ mm}\) using silicone-bronze or 316 stainless machine screws fitted with neoprene-backed sealing washers. Overtightening will crush the glass edge, while loose screws permit wind vibration.
Marquise Glazing Systems Comparison
Use this reference table to calculate exact physical dimensions, ratios, and specifications before purchasing:
| Glazing Parameter | Historic Verre Armé (Wire) | Modern Laminated SGP | Modern Monolithic (Prohibited) |
|---|---|---|---|
| Glass Thickness | 6.5 to 7.0 mm | 13.52 mm (6+1.52+6) | 10 mm monolithic tempered |
| Fallout Prevention | Wire mesh holds shards | Ionoplast holds pane intact | Shivers into pebbles; collapses |
| Overhead Code Rating | Heritage variance required | Exceeds ANSI Z97.1 / EN 12600 | Banned for overhead glazing |
| Sealant System | Linseed oil / chalk putty | EPDM dry gaskets + silicone | Wet silicone only |
| Glazing Cap Material | Formed 0.8mm zinc sheet | Extruded architectural bronze | Plastic snap cap |
| Acoustic Rain Dampening | Moderate (vibrates in frame) | Superior (acoustic PVB dampens) | Poor (loud drum effect) |
Glazing Tolerances & Installation Constraints
Every successful decoration project must account for physical and environmental constraints:
Edge Clearance
Glass panes must have a minimum 6mm perimeter expansion gap between the glass edge and the steel rafter stem to allow thermal expansion.
Fastener Torque
Fasteners holding capping bars must be tightened with torque-limiting screwdrivers (max 3.5 Nm) to prevent localized edge spalling.
Curved Glass Geometry
If the canopy features curved segmented barrel vaults, each glass pane must be factory slump-bent in matched molds with ±1.5mm chord accuracy.
Glass & Capping Installation Sequence
Execute this professional sequence to achieve flawless results without backtracking:
Rafter Alignment Check
Check spacing between steel T-bar rafters with a gauge block to confirm uniform 600mm pane widths across the full width.
EPDM Gasket Bedding
Press continuous EPDM lower base gaskets onto the steel rafter flanges, seating them firmly without stretching the rubber.
Glass Pane Hoisting
Lift laminated safety glass panes onto the rafter bays using suction cup lifters, centering each pane with neoprene setting blocks.
Upper Gasket & Zinc Cap Placement
Lay the top EPDM seal over the glass seam and position the formed architectural zinc capping profile.
Torque-Calibrated Fastening
Drive silicone-bronze capping screws into pre-tapped holes in the rafter stem, torqueing to 3.0 Nm with a clutch driver.
Head & Eaves Joint Sealing
Inject high-performance neutral-cure structural silicone at the facade junction and trim excess gasket at the eaves gutter.
Common Mistakes & Countermeasures
Avoid these costly errors that compromise aesthetics, ergonomics, and budget:
Using monolithic tempered glass without lamination for overhead canopies
Allowing glass edges to directly touch steel T-bar stems
Over-tightening capping screws without torque control
Project Execution Checklist
Track your physical progress. Checkboxes persist automatically on this device:
Frequently Asked Questions
Can I obtain historic-looking wire glass that meets modern safety codes?
Yes. Modern glass manufacturers produce laminated safety glass containing authentic diamond or square steel wire mesh sandwiched between two layers of tempered glass with an ionoplast interlayer, satisfying both historic appearance and modern building codes.
Why is zinc preferred over copper for marquise glazing caps?
While copper is durable, runoff from copper caps washes down limestone facades, leaving bright green cupric carbonate stains. Pre-weathered zinc produces neutral, pale gray runoff that does not discolor French white limestone.
How do you clean glass marquise canopies that are high off the ground?
Professional canopies incorporate low-profile tie-off points for window cleaners, or specify self-cleaning hydrophilic photocatalytic glass (such as Pilkington Activ) that uses solar UV light to break down organic dirt washed away by rain.


