
A French Beaux-Arts marquise canopy is a monumental projecting entrance shelter combining architectural forged wrought iron framework, decorative cantilevered scroll brackets (consoles), overhead tensile tie-rods, and specialized wire-embedded or curved laminated glass panes. Popularized in Belle Époque Paris, it protects building entrances from precipitation while celebrating transparency and classical metalwork ornamentation.
At a Glance: Key Takeaways
- Cantilevered S-Scroll Consoles: Hand-forged mild steel or puddle iron brackets supporting dead weight and transmitting horizontal thrust to masonry.
- Diagonal Tensile Tie-Rods: Upper tension struts anchored through masonry walls with interior load-spreader plates to resist cantilever overturning moments.
- Wire-Reinforced Safety Glass: Historic wire-embedded polished plate glass or modern low-iron laminated safety panels (13.52mm minimum).
- Scalloped Repoussé Zinc Fascia: Hand-hammered zinc or lead-coated copper perimeter friezes with hidden concealed drainage gutters.
- Waterproofing & Condensation Weep: Sloped brass glazing caps with integrated EPDM gaskets and internal condensation collection gutters.
In-Depth Guides in this Directory
Explore specialized subtopic blueprints, technical dimensions, and execution checklists:
Cantilevered Scroll Consoles & Tie-Rod Tensile Anchoring
Engineering guide to Beaux-Arts marquise structural framing: forged S-scroll consoles, tension tie-rod load vectors, and masonry through-bolt anchors.
Wire Safety Glass & Zinc Glazing Caps
Master Beaux-Arts overhead glazing engineering: historic diamond-mesh wire glass, modern laminated safety panels, EPDM gaskets, and zinc glazing caps.
Repoussé Zinc Fascia & Concealed Perimeter Gutters
Crafting Beaux-Arts marquise eaves: hand-hammered repoussé zinc scallops, classical lambrequin friezes, and concealed perimeter gutter drainage.
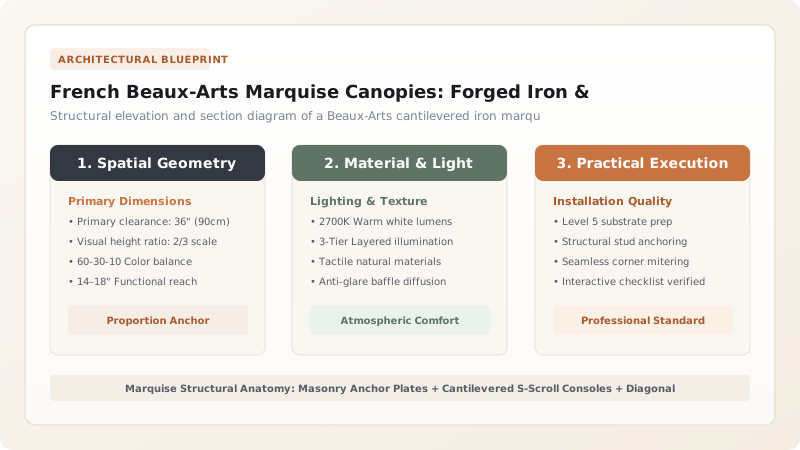
1. Structural Anatomy: Cantilever Consoles & Tensile Tie-Rod Anchors
Projecting \(1.8\text{ to }3.5\text{ meters}\) out from a Parisian limestone facade without ground-support columns, a Beaux-Arts Marquise canopy is an exercise in dual-mode structural equilibrium.
The system resolves vertical gravity loads (self-weight, glass panes, and snow accumulation) and severe upward aerodynamic wind uplift through a composite cantilevered frame:
- Lower Forged Consoles: Heavy S-shaped and C-shaped scroll brackets forged from solid bar stock (typically \(40 \times 20\text{ mm}\) to \(60 \times 30\text{ mm}\)) act as compressive struts bearing directly against the stone wall.
- Upper Tensile Tie-Rods: Diagonal wrought-iron or stainless steel rods pitched at \(35^\circ\text{ to }50^\circ\) carry the cantilever in tension. The required tensile capacity \(T_{\text{rod}}\) is calculated by:
Where \(w\) is total distributed load (kN/m), \(L_{\text{proj}}\) is the cantilever projection, \(h_{\text{bracket}}\) is vertical distance between lower console and tie-rod wall anchor, and \(\theta_{\text{rod}}\) is the inclination angle. Explore anchor mechanics in cantilevered scroll consoles and tie-rod anchoring.

2. Glazing Engineering: Wire Safety Glass & Zinc Caps
Because the canopy hangs directly over pedestrian entrance thresholds, glazing failure presents severe life-safety risks. Belle Époque architects specified wire-embedded cast glass, where an internal welded steel wire mesh prevents broken shards from dropping.
In modern high-spec restorations, historic wire glass is replaced or complemented by 13.52mm SentryGlas ionoplast laminated glass. Panes are sloped at a minimum pitch of \(5^\circ\text{ to }10^\circ\) to shed rainwater, bedded on continuous UV-resistant EPDM gaskets, and clamped with zinc or bronze capping profiles secured with silicone-bronze machine screws. Read glazing details in wire safety glass and zinc glazing caps.
3. The Perimeter Enclosure: Repoussé Zinc Fascia & Internal Gutters
The visual crown of a Beaux-Arts marquise is its perimeter valence. Rather than leaving raw iron edges exposed, master tinsmiths fabricated repoussé zinc friezes:
- Hand-Hammered Reliefs: Sheet zinc is hand-embossed over pitch blocks to form classical lambrequins, scallops, egg-and-dart moldings, and palmettes.
- Concealed Perimeter Gutters: Integrated behind the decorative zinc fascia is a continuous folded zinc or copper gutter. Rainwater flows to internal brass downspouts routed discreetly through the structural hollow iron scroll brackets, discharging down the facade into subterranean storm mains. Master perimeter detailing in repoussé zinc fascia and hidden perimeter gutters.
Beaux-Arts Marquise Canopy Engineering Specifications
Use this reference table to calculate exact physical dimensions, ratios, and specifications before purchasing:
| Architectural Element | Belle Époque Historical Standard | Modern Conservation / Engineering Standard | Performance Criteria |
|---|---|---|---|
| Structural Framework | Puddle wrought iron / hot-rolled mild steel | Structural steel S275 / 316 stainless core | Yield strength > 275 MPa; deflection < L/300 under snow |
| Console Joinery | Hot-driven iron rivets & forge welds | TIG full-penetration welds + decorative dummy rivets | Resists dynamic wind fatigue & lateral seismic shear |
| Tensile Tie-Rods | Hand-forged iron with turnbuckle clevises | High-tensile forged steel (M24–M36) with turnbuckles | Tensile safety factor > 3.0 under combined wind uplift |
| Glazing Material | 6mm diamond-wire embedded cast glass | 13.52mm clear tempered laminated glass (PVB/SGP) | Overhead safety impact rating ANSI Z97.1 / EN 12600 |
| Glazing Pitch | Minimum 1:12 (approx 4.8° slope) | Minimum 6.0° slope (105 mm/m) | Rapid rainwater runoff; zero ponding under snow pack |
| Perimeter Fascia | 0.8mm titanium-zinc sheet (repoussé) | 0.8–1.0mm pre-weathered architectural zinc | Corrosion resistance Class C4; integrated overflow weirs |
Facade Structural & Safety Constraints
Every successful decoration project must account for physical and environmental constraints:
Masonry Anchor Pullout
Cantilever tie-rods exert immense horizontal tension. Anchors must pass completely through stone ashlar facades with rear interior 200x200mm steel bearing plates.
Wind Uplift Reversal
Strong upward wind gusts can invert canopy loading, putting upper tie-rods into compression (buckling) unless rigid struts or dual-rod systems are used.
Galvanic Corrosion
Direct contact between ornamental zinc/copper fascia and mild steel ironwork creates rapid galvanic cell corrosion; non-conductive neoprene isolators are mandatory.
Marquise Canopy Fabrication & Erection Sequence
Execute this professional sequence to achieve flawless results without backtracking:
Facade Core Drilling
Bore structural through-holes through the stone facade using diamond core drills to receive M24 through-bolts and interior steel spreader plates.
Scroll Console Forging & Fitting
Forge solid steel scroll consoles on anvil jigs, dry-fit mounting flanges to stone rustication, and anchor with structural epoxy studs.
Perimeter Iron Frame Assembly
Hoist the perimeter steel channel frame and radiating T-bar glazing rafters, bolting them to consoles with high-strength fasteners.
Tensile Tie-Rod Tensioning
Install upper diagonal tie-rods with turnbuckle clevis pins, calibrating tension with torque wrenches to level the frame with a 5mm upward pre-camber.
Zinc Gutter & Fascia Mounting
Solder the hidden perimeter zinc gutter and clip the hand-hammered repoussé zinc scalloped fascia to the perimeter ironwork.
Glazing & Gasket Sealing
Bed laminated glass panes onto EPDM glazing gaskets, clamp with brass or zinc capping bars, and seal with neutral-cure silicone.
Common Mistakes & Countermeasures
Avoid these costly errors that compromise aesthetics, ergonomics, and budget:
Relying on standard expansion masonry shields in old soft limestone facades
Using monolithic annealed float glass instead of laminated safety glass
Designing flat perimeter gutters without emergency overflow scuppers
Project Execution Checklist
Track your physical progress. Checkboxes persist automatically on this device:
Frequently Asked Questions
Why is this canopy style named a 'marquise'?
Historically in 18th-century France, noble marquises erected canvas tents over their carriage gates to keep their dresses dry during rainstorms. In the 19th-century Belle Époque, this tent concept was immortalized in permanent glass and wrought iron, retaining the aristocratic title 'Marquise'.
Can a glass marquise canopy be fitted with integrated entrance lighting?
Yes. Historic canopies often featured hanging brass carriage lanterns or bronze gas globes. Modern restorations integrate concealed warm LED wash strips (2700K) along the perimeter iron frame to illuminate the glass ceiling at night.
How do you protect the forged ironwork from rusting outdoors?
Authentic restoration requires thermal arc spray zinc metalizing (galvanizing) followed by an epoxy barrier primer and two coats of UV-resistant polyurethane or micaceous iron oxide (MIO) topcoat in traditional Paris vert (dark green) or noir graphite.


