
Cantilevered scroll consoles and tensile tie-rods form a triangular structural truss that projects a glass marquise out from masonry walls without ground columns. While the lower forged scroll console acts in pure compression against the stone base, the upper diagonal tie-rod resists overturning tension, anchored through the building facade with heavy steel spreader plates.
At a Glance: Key Takeaways
- Triangulated Structural Couple: Deconstructs overturning moments into lower horizontal compression and upper horizontal tension.
- Forged Mild Steel S-Scrolls: Solid curved bar stock (50x25mm) engineered to prevent lateral torsional buckling under maximum dead weight.
- Turnbuckle Fine Adjustment: Left-hand and right-hand Acme threaded turnbuckles providing millimeter-level elevation and camber tuning.
- Through-Wall Spreader Plates: M24–M30 stainless all-thread rods clamping 200x200x12mm interior plates across the full stone wall thickness.
- Anti-Buckling Strut Geometry: Tie-rods designed as rigid structural tubes or braced with intermediate collars to resist upward wind suction.
- Neoprene Vibration Dampeners: Elastomeric pads between wall mounting flanges and stone to absorb street traffic vibrations.
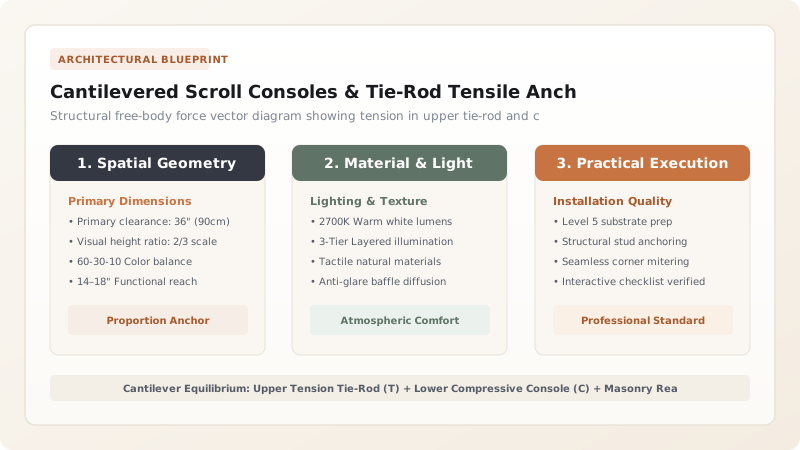
1. Force Resolution: Triangular Cantilever Equilibrium
To cantilever a heavy glass and steel canopy projecting \(2.5\text{ meters}\) out from a wall without sagging, structural engineers treat the assembly as an externally resolved triangular truss.
The system establishes a force couple between two anchor points on the wall separated by vertical distance \(H_{\text{wall}}\):
- The Compressive Strut (Console): The lower scroll bracket pushes inward against the masonry with compressive force \(C_{\text{console}}\). Stone possesses immense compressive capacity, making it an ideal thrust block.
- The Tensile Member (Tie-Rod): The upper diagonal tie-rod pulls outward against the masonry with tensile force \(T_{\text{rod}}\):
Because masonry has virtually zero tensile strength, this outward pull must be mechanically clamped through the full depth of the wall.
2. S-Scroll Console Forging & Buckling Resistance
While the S-scroll appears purely decorative, its curved sweeps must resist severe axial compression. If forged from thin flat bar, it would suffer catastrophic lateral torsional buckling under heavy snow loads.
Master blacksmiths achieve structural stiffness by:
- Using heavy rectangular bar stock (\(50 \times 25\text{ mm}\) to \(70 \times 30\text{ mm}\)) oriented with the strong axis in the vertical plane.
- Forging central reinforcing gusset plates that tie the upper and lower loops of the S-scroll into an integrated rigid web.
- Hot-riveting ornamental acanthus leaf collars that double as lateral stiffening ribs.
3. Through-Bolt Anchoring in Historic Stone Facades
Chemical resin capsule anchors are acceptable in modern solid concrete, but in soft 19th-century Parisian Lutetian limestone (pierre de Paris), chemical anchors risk core pull-out under cyclic wind loading.
Heritage engineering mandates continuous through-wall tie rods. Grade 316 stainless steel rods pass through core-drilled holes in the stone. On the interior facade, the rod terminates in a \(200 \times 200 \times 12\text{ mm}\) structural steel spreader plate recessed flush into the interior brick or stone, locked with double lock-nuts and torque-calibrated washers.
Tie-Rod & Console Structural Sizing Matrix
Use this reference table to calculate exact physical dimensions, ratios, and specifications before purchasing:
| Canopy Projection (Span) | Console Bar Cross-Section | Tie-Rod Diameter | Through-Bolt Wall Spreader Plate |
|---|---|---|---|
| 1.5 to 2.0 meters | 50 x 20 mm solid steel bar | M20 (20mm) Grade 316 SS | 150 x 150 x 10 mm steel plate |
| 2.0 to 2.8 meters | 60 x 25 mm solid steel bar | M24 (24mm) Grade 316 SS | 200 x 200 x 12 mm steel plate |
| 2.8 to 3.6 meters | 75 x 30 mm heavy forged bar | M30 (30mm) high-tensile steel | 250 x 250 x 16 mm steel plate |
| Wind Uplift Load | Engineered for 1.2 kPa uplift | Strut sleeve over tie-rod | Prevents buckling under upward gust |
Structural Facade Constraints
Every successful decoration project must account for physical and environmental constraints:
Interior Access Requirements
Installing through-wall spreader plates requires access behind the interior wall finish; where interior plaster cannot be touched, deep chemical grouted undercut anchors must be tested to 3x design tension.
Thermal Bridging
Steel through-bolts conducting winter cold into interior rooms must be fitted with thermal break insulating bushings (polyamide / PTFE) to prevent condensation.
Turnbuckle Jam-Nut Locking
After leveling, turnbuckle lock nuts must be staked or secured with stainless safety wire to prevent wind-vibration loosening.
Console & Tie-Rod Installation Sequence
Execute this professional sequence to achieve flawless results without backtracking:
Structural Alignment Survey
Establish laser datum lines on the exterior facade and verify internal wall coordinates to avoid hidden electrical conduits.
Through-Wall Diamond Coring
Drill horizontal anchor holes through the full masonry wall using water-lubricated diamond core barrels.
Spreader Plate Recessing
Chisel interior wall finishes to recess the 200x200mm steel backing plates flush with the interior masonry face.
Console Bracket Bolting
Mount lower forged scroll consoles on neoprene isolation pads, threading bolts into chemical capsules or lower through-rods.
Tie-Rod Rigging & Tensioning
Connect diagonal tie-rods between canopy nose clevises and upper wall plates, adjusting turnbuckles to set a 5mm upward camber.
Torque Calibration & Pin Locking
Torque all structural nuts to calibrated specifications and lock turnbuckle clevis pins with stainless cotter pins.
Common Mistakes & Countermeasures
Avoid these costly errors that compromise aesthetics, ergonomics, and budget:
Using slender unbraced solid rods for tie-rods in hurricane-prone or high-wind zones
Omitting interior spreader plates and relying on small 50mm washers on interior brickwork
Tightening turnbuckles unevenly on left and right sides
Project Execution Checklist
Track your physical progress. Checkboxes persist automatically on this device:
Frequently Asked Questions
What is an architectural turnbuckle?
A turnbuckle is an internally threaded metal coupling sleeve with right-hand threads on one end and left-hand threads on the other. Rotating the central barrel tightens or loosens both threaded rods simultaneously, allowing precise tensioning of the canopy.
Can consoles be bolted directly to exterior brick veneer?
Never. Brick veneer is non-structural and will rip away from the building under cantilever moments. Anchors must pass completely through the veneer and anchor into the structural concrete or multi-wythe masonry backup.
Why is an upward camber introduced during tie-rod tensioning?
Canopies are tensioned with a slight 3 to 6mm upward pre-camber so that when the heavy glass panels are loaded, the frame settles into perfectly horizontal alignment rather than sagging.


