
Comply with fireplace safety codes (NFPA 211 & IRC R1001.11) by maintaining a minimum 6-inch non-combustible zone on the sides of the firebox and 12 inches above the firebox opening for combustible trim projecting up to 1-1/2 inches. Cast stone and quarried limestone are 100% non-combustible and can touch the firebox opening directly.
At a Glance: Key Takeaways
- NFPA 211 & IRC R1001.11 Code Standards: Governs clearance of combustible materials from residential fireplace openings.
- The 6-Inch / 12-Inch Combustible Rule: Combustible wood must sit ≥6" from sides and ≥12" above firebox openings.
- Projection Scaling Formula: Add 1 inch of vertical clearance for every 1/8-inch the combustible mantel projects beyond 1.5 inches.
- Cast Stone Exemption: 100% non-combustible stone, brick, and tile are exempt and can abut the firebox opening directly.
- Hearth Extension Sizing: Mandates 16" front extension (for fireboxes <6 sq.ft) or 20" front extension (for fireboxes ≥6 sq.ft).
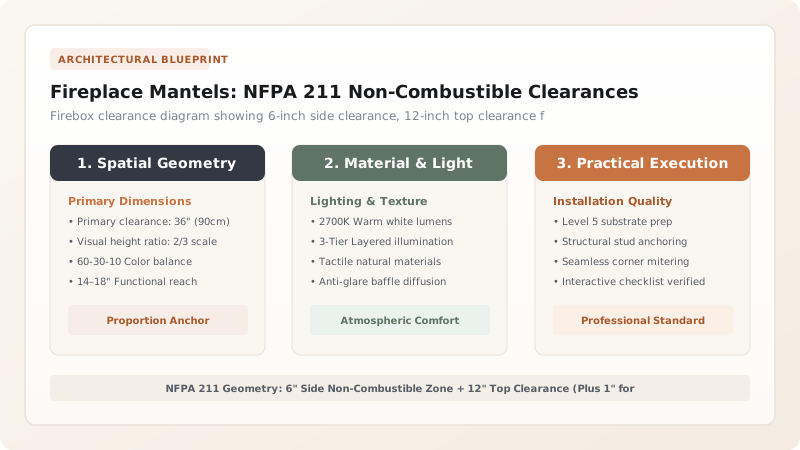
1. Building Safety Codes: The 6"/12" Combustible Boundary Rule
House fires frequently originate when decorative wood trim is placed too close to a fireplace opening. Over years of fireplace use, radiant heat induces Pyrophoric Carbonization, lowering the ignition point of wood framing until it spontaneously combusts at temperatures as low as \(200^{\circ}\text{F}\).
Under NFPA Standard 211 and IRC Section R1001.11:
- Sides: Combustible materials must sit at least 6 inches (152mm) away from the firebox opening.
- Top Header: Combustible mantels must be placed at least 12 inches (305mm) above the top of the firebox opening. Explore modern firebox options in linear ribbon fireplaces.

2. Hearth Extension Requirements & 100% Non-Combustible Exemption
Because Cast Stone, Natural Limestone, Granite, and Ceramic Tile are certified Class A1 Non-Combustible (ASTM E136), they can be installed directly flush against the firebox metal or masonry opening with zero gap.
The Floor Hearth Extension (IRC R1001.10) must extend at least 16 inches (406mm) in front of the firebox and 8 inches (203mm) on each side for fireboxes under 6 square feet (or 20 inches in front and 12 inches on sides for larger fireboxes). Review header anchoring in heavy stone mantel steel reinforcement.
NFPA 211 Fireplace Clearance Dimensions Summary
Use this reference table to calculate exact physical dimensions, ratios, and specifications before purchasing:
| Material Classification | Side Clearance to Firebox | Top Clearance to Firebox | Hearth Extension Depth |
|---|---|---|---|
| ASTM C1364 Cast Stone (Non-Combustible) | 0.0 Inches (Direct contact permitted) | 0.0 Inches (Direct contact permitted) | 16" min (20" for >6 sq.ft firebox) |
| Natural French Limestone | 0.0 Inches (Direct contact permitted) | 0.0 Inches (Direct contact permitted) | 16" min (20" for >6 sq.ft firebox) |
| Solid Wood Mantel (Projecting 1.5") | 6.0 Inches (152mm) | 12.0 Inches (305mm) | Must be isolated by non-combustible hearth |
| Deep Wood Mantel (Projecting 6.0") | 6.0 Inches (152mm) | 48.0 Inches (1,220mm) via formula | Strict clearance required |
Combustible Drywall Corner Fire Hazards
Every successful decoration project must account for physical and environmental constraints:
Standard Paper-Faced Gypsum Drywall Touching Firebox Metal Edge
Standard drywall paper is combustible and will char and ignite over time; replace standard drywall with 1/2" USG Durock cement board or James Hardie non-combustible backer board within 12 inches of all firebox openings.
How to Verify and Inspect Fireplace Clearances
Execute this professional sequence to achieve flawless results without backtracking:
Measure Firebox Opening Square Footage
Multiply width × height in feet (e.g. 3.0ft × 2.0ft = 6.0 sq.ft -> triggers 20" hearth rule).
Install Cement Board Surrounding Firebox
Hang 1/2" non-combustible cement backer board across the full 12-inch perimeter surrounding the firebox.
Verify Hearth Extension Dimensions
Confirm stone hearth slab extends at least 20" forward from firebox face and 12" past sides.
Calculate Combustible Mantel Elevation
If using combustible wood trim projecting 4", elevate wood mantel at least 32" above firebox top.
Call Building Inspector for Pre-Cover Inspection
Have local fire marshal or code inspector verify non-combustible materials before closing wall.
Common Mistakes & Countermeasures
Avoid these costly errors that compromise aesthetics, ergonomics, and budget:
Treating Paper-Faced Drywall as Non-Combustible
Project Execution Checklist
Track your physical progress. Checkboxes persist automatically on this device:
Frequently Asked Questions
Can hardwood flooring run right up to the firebox opening?
No! Hardwood flooring is combustible and must terminate at least 16 to 20 inches away from the firebox opening, buffered by a non-combustible stone, tile, or concrete hearth extension.


