
Engineer heavy stone fireplace mantel headers by anchoring a continuous 4x4x3/8-inch structural steel shelf angle directly to doubled 2x6 wall studs using 1/2-inch Grade 5 lag bolts spaced every 16 inches. Mill a 1/2-inch deep continuous relief pocket into the back of the stone header to conceal the steel angle completely.
At a Glance: Key Takeaways
- 4" × 4" × 3/8" Structural Steel Angle Standard: Provides high section modulus to carry 1,000+ lbs of stone with <1/16" deflection.
- 1/2" Grade 5 Lag Screws (3.5" Embedment): Fastens steel angle directly into doubled 2x6 wood framing or structural concrete.
- Concealed Rear Relief Pocket: 1/2" deep stone rebate hides the horizontal steel flange inside the masonry assembly.
- 14-Gauge Stainless Seismic Wall Ties: Prevents the heavy stone mantel from tipping forward during seismic tremors.
- L/600 Deflection Limitation: Ensures zero header sag to prevent cracking brittle stone mortar joints below.
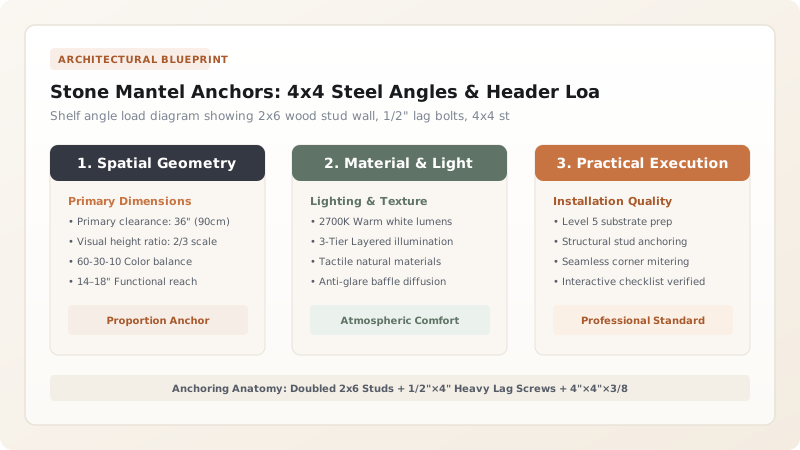
1. Structural Mechanics: Header Bending Moments & Steel Shelf Angles
A monolithic 6-foot cast stone mantel header weighs up to 900 lbs. If this header is supported solely by the two side leg jambs, the center of the stone experiences severe Bending Tension Stress (\(\sigma = \frac{M \cdot y}{I}\)).
Because cast stone and limestone have low tensile strength (\(<500\text{ PSI}\)), the center of an unsupported stone header will develop a hairline vertical crack within 1 to 3 years. To prevent this, masons mount a continuous 4" × 4" × 3/8" (100mm × 100mm × 10mm) Structural Steel Shelf Angle behind the header, transferring 100% of the dead load directly into wall studs. Compare with stone density properties.

2. Overturning Moments & 14-Gauge Seismic Strap Restraints
Even when supported from below, a tall 6-foot stone mantel is top-heavy and vulnerable to Forward Overturning (\(M_{\text{overturn}}\)) during earthquakes or if an adult leans on the front shelf.
Installers fasten 14-Gauge Stainless Steel Seismic Strap Ties into pre-drilled holes in the top of the stone header using epoxy dowels, screwing the other end into the upper wall framing studs with structural timber screws. Review safety distances in NFPA 211 non-combustible clearance zones.
Stone Header Weight vs Required Steel Angle Sizing
Use this reference table to calculate exact physical dimensions, ratios, and specifications before purchasing:
| Stone Header Weight | Span Length | Steel Shelf Angle Spec | Fastener Requirement |
|---|---|---|---|
| Under 400 lbs | Up to 5'-0" (1.5m) | 3" × 3" × 1/4" Steel Angle | 3/8" × 3.5" Lag screws (16" OC) |
| 400 to 900 lbs (Optimal) | 5'-0" to 7'-0" (2.1m) | 4" × 4" × 3/8" Steel Angle | 1/2" × 4.0" Lag screws (16" OC) |
| 900 to 1,500 lbs (Monumental) | 7'-0" to 9'-0" (2.7m) | 5" × 5" × 1/2" Steel Angle | 5/8" × 5.0" Structural bolts (12" OC) |
| Direct Leg Bearing (No Steel) | Any Span | None (Rests on legs) | FAILS: Center cracks under tension |
Drywall Compression Crushing Constraints
Every successful decoration project must account for physical and environmental constraints:
Mounting Steel Angle Over 1/2" Gypsum Drywall Crushing Drywall Core
Lag-bolting heavy steel angles over soft drywall crushes the gypsum core, causing the angle to sag 1/4 inch; cut away drywall where the steel angle mounts so the steel bolts directly against solid wood studs or steel studs with zero gypsum cushion.
How to Mount and Anchor a Steel Mantel Shelf Angle
Execute this professional sequence to achieve flawless results without backtracking:
Cut Drywall to Expose Wood Studs
Cut 5-inch horizontal drywall strip across framing at exact mantel header bearing elevation.
Drill Holes in 4x4x3/8" Steel Angle
Drill 9/16" holes through vertical steel flange matching exact 16" on-center stud layout.
Lag-Bolt Steel Angle to Doubled Studs
Drive 1/2" × 4" Grade 5 lag screws with heavy washers into studs; torque tight with impact wrench.
Mill 1/2" Rebate Pocket in Stone Header
Saw a 1/2" deep × 4" tall pocket in the rear top edge of the stone header to house the steel angle.
Set Header on Steel Angle in Full Mortar Bed
Apply Type S non-staining white mortar over steel shelf; lower stone header into place.
Anchor Top Seismic Strap Ties
Epoxy 14-gauge stainless steel strap ties into top header holes and screw tight to upper studs.
Common Mistakes & Countermeasures
Avoid these costly errors that compromise aesthetics, ergonomics, and budget:
Fastening the Steel Angle into Single Hollow 2x4 Wood Studs
Project Execution Checklist
Track your physical progress. Checkboxes persist automatically on this device:
Frequently Asked Questions
Can the steel shelf angle be welded to a metal stud fireplace chase?
Yes! In commercial or steel-framed residential homes, weld the 4x4 steel angle directly to 16-gauge structural steel wall studs with 1/4-inch fillet welds inspected by the local building official.


