
Design and install architectural fluted cast stone fireplace mantels by engineering a continuous 4x4-inch structural steel shelf angle lag-bolted to wall framing studs to carry the 600-to-1,200-lb lintel header. Anchor side fluted leg jambs using 1/2-inch stainless steel threaded dowels set in structural epoxy, complying with NFPA 211 non-combustible clearances.
At a Glance: Key Takeaways
- ASTM C1364 Cast Stone Standard: Minimum 6,500 PSI compressive strength with <6% water absorption replicates natural quarried limestone.
- Heavy Header Steel Shelf Angles: 4x4x3/8" structural steel angle carrying 800+ lbs of stone header dead weight safely.
- NFPA 211 Fireplace Clearance Standard: Mandates minimum 6" side clearance and 12" top non-combustible buffer around firebox.
- Precision Fluted Leg Column Profiles: Symmetrical fluting with crisp 1/2" fillets and classical Tuscan base plinths.
- Non-Staining White Polymer Mortar: Type S white mortar with limestone aggregate ensures invisible, non-efflorescing stone joints.
In-Depth Guides in this Directory
Explore specialized subtopic blueprints, technical dimensions, and execution checklists:
Cast Stone vs Natural Limestone: Density & PSI Math
Master fireplace masonry materials: ASTM C1364 cast stone vs natural quarried French limestone, density comparisons (135 vs 145 lbs/cu.ft), compressive strength (6,500+ PSI), and thermal shock.
Stone Mantel Anchors: 4x4 Steel Angles & Header Loads
Master heavy stone fireplace mantel structural engineering: 4x4x3/8" steel shelf angle sizing, in-wall 2x6 stud lag-bolting, stainless seismic strap ties, and supporting 1,000-lb headers.
Fireplace Mantels: NFPA 211 Non-Combustible Clearances
Master fireplace building code compliance: NFPA 211 / IRC R1001.11 non-combustible clearance zones, 6" side buffer rules, 12" top mantel projections, and hearth extension math.
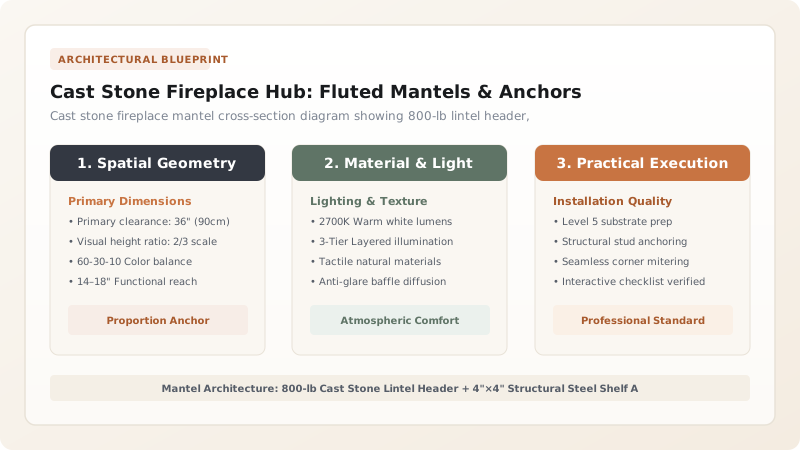
1. Material Science: ASTM C1364 Cast Stone vs Quarried Limestone
Natural quarried limestone (such as French Pierre de Bourgogne or Indiana Limestone) is dense and timeless, but subject to natural veining fissures that can crack under intense firebox thermal cycling.
Modern architectural mantels utilize Vibrant Dry-Tamped Cast Stone (ASTM C1364). Manufactured from graded crushed limestone aggregate, white Portland cement, and mineral oxides compacted under pneumatic pressure, cast stone reaches 6,500+ PSI compressive strength with zero thermal fracture veins. Compare specs in cast vs quarried limestone density and pair with sconce illumination.

2. Structural Steel Header Framing & NFPA 211 Fire Codes
A solid 6-foot cast stone mantel header weighs between 600 and 1,200 lbs. Setting this immense weight on standard drywall or hollow wood framing is a catastrophic safety violation.
Contractors frame a doubled 2x6 wood stud or 16-gauge steel stud chase, lag-bolting a continuous 4" × 4" × 3/8" Structural Steel Angle directly beneath the stone header. Review anchoring in heavy stone header steel reinforcement and verify NFPA 211 non-combustible clearance zones.
Fireplace Mantel Materials Comparison
Use this reference table to calculate exact physical dimensions, ratios, and specifications before purchasing:
| Mantel Material | Weight (6ft Mantel) | Compressive Strength | Fire Rating |
|---|---|---|---|
| ASTM C1364 Cast Stone (Optimal) | 650 - 900 lbs | 6,500 - 8,500 PSI | 100% Non-Combustible (Class A1) |
| Natural Quarried French Limestone | 800 - 1,200 lbs | 4,000 - 6,000 PSI | 100% Non-Combustible (Class A1) |
| Lightweight GFRC (Glass Fiber Concrete) | 250 - 400 lbs | 5,000 PSI (Thin shell) | 100% Non-Combustible |
| Painted Wood / MDF Mantel (Combustible) | 80 - 150 lbs | N/A (Wood) | COMBUSTIBLE: Requires strict 12" clearance |
Floor Joist Deflection Sag Constraints
Every successful decoration project must account for physical and environmental constraints:
Heavy 1,200-lb Stone Mantel Causing Floor Joists to Sag and Crack Hearth Tiles
Concentrated stone mantel weight causes standard floor joists to deflect downward, cracking limestone hearths; double or triple floor joists directly beneath the fireplace hearth and install vertical steel lally posts down to the basement footing.
How to Install a Fluted Cast Stone Mantel
Execute this professional sequence to achieve flawless results without backtracking:
Reinforce Wall Studs and Floor Joists
Frame doubled 2x6 studs and lag-bolt 4x4 steel angle at header height; verify floor joist capacity.
Dry-Lay and Level Stone Hearth Slab
Set 2" thick limestone hearth slab in full bed of medium-bed Type S mortar, checking 100% level.
Anchor Fluted Leg Jamb Columns
Core-drill 1/2" holes into leg tops and hearth; set 1/2" stainless dowels with structural epoxy.
Hoist and Bed Cast Stone Lintel Header
Rig lifting straps to mechanical duct jack, hoist header onto steel shelf angle, and bed with mortar.
Anchor Shelf Angle with Wall Strap Ties
Fasten concealed stainless steel seismic strap ties from header back to wall studs.
Point Joints with Color-Matched Stone Mortar
Trowel non-staining white limestone mortar into 1/8" joints and strike smooth with concave jointer.
Common Mistakes & Countermeasures
Avoid these costly errors that compromise aesthetics, ergonomics, and budget:
Using Gray Portland Cement Mortar to Point White Limestone Joints
Project Execution Checklist
Track your physical progress. Checkboxes persist automatically on this device:
Frequently Asked Questions
Can a TV be mounted directly above a cast stone mantel?
Yes! Cast stone is a natural thermal insulator that shields TVs from rising firebox heat. Maintain at least 4 to 6 inches of clear wall space between the top of the mantel shelf and the bottom of the TV bracket.


