
Renaissance Palazzo Sgraffito Facade Friezes and Grotesque Patterns transformed bare masonry city walls into monumental public canvases of humanistic classical art. Originating after the discovery of the subterranean frescoes in Emperor Nero's Domus Aurea (the 'grottoes'), Florentine and Roman artists adapted ancient Roman acanthus rinceaux, symmetrical candelabra shafts, winged sphinxes, and foliate masks into bold, two-tone sgraffito friezes. These designs articulated building horizontal storeys, framed window surrounds, and simulated three-dimensional stone rustication.
At a Glance: Key Takeaways
- Domus Aurea Grotesques: Mythological hybrids, sphinxes, and foliate figures inspired by ancient Roman wall murals.
- Acanthus Running Rinceaux: Continuous undulating leaf scrolls wrapping stringcourses and building entablatures.
- Trompe-l'Œil Rustication: Sgraffito beveling mimicking heavy diamond-point and cushion-cut stone ashlar.
- Symmetrical Candelabra Shafts: Vertical axial compositions anchoring window piers and corner pilasters.
- Civic Heraldry & Cartouches: Family coats of arms, Medici palle, and humanist mottoes woven into frieze centers.
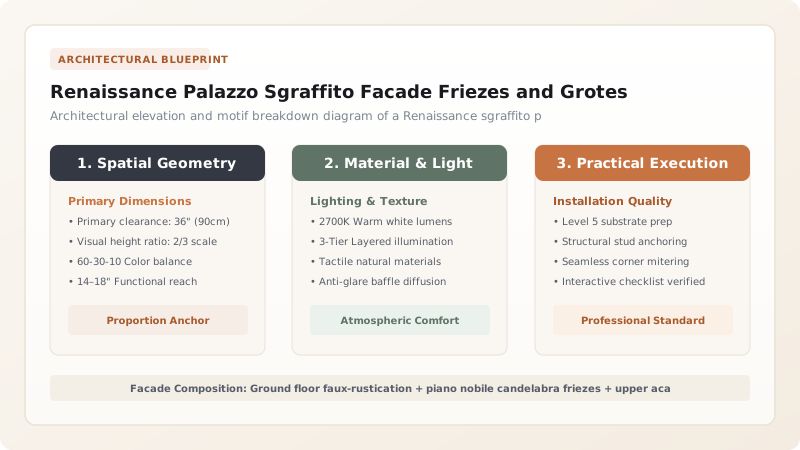
1. The Discovery of Nero's Domus Aurea and the Grotesque Style
Around 1480, young Florentine artists (including Filippino Lippi and Pinturicchio) crawled into subterranean subterranean vaults beneath Rome's Colle Oppio. These ruins, thought to be natural grottos (grotte), were in fact the buried imperial palace of Emperor Nero, the Domus Aurea.
The fanciful Roman wall decorations—combining human torsos, animal bodies, whimsical garlands, and architectural temples—were dubbed grottesche (grotesques). Adapted into sgraffito facade murals, these mythological motifs proclaimed the patron's erudite humanist culture to the urban public strolling through the streets below.
2. Facade Zoning: Rustication, Piers, and Entablatures
Renaissance architects organized sgraffito facades into strict Vitruvian hierarchies:
- Ground Floor (Basamento): Sgraffito cuts simulated heavy diamond-point or chamfered stone ashlar (bugnato), visually rooting the building into solid bedrock.
- Piano Nobile: Pilasters and window piers were adorned with vertical candelabra—symmetrical axial compositions of urns, dolphins, cornucopias, and winged angels.
- Attic & Entablature: Horizontal stringcourses and friezes featured running acanthus scrolls (rinceaux) terminating in rosettes, punctuated by heraldic cartouches celebrating the family crest.
3. Perspective Adjustments for Raking Street Views
Because city streets in Florence and Rome were narrow (often only 4 to 8 meters wide), citizens viewed facade decorations from steep upward angles (da sotto in sù).
Master sgraffito artists compensated by applying anamorphic elongation: motifs on upper stories were vertically stretched by 15% to 25%, and incised bevels were angled deeper to catch natural daylight. From the street, these foreshortened designs appeared in perfect, harmonious classical proportions.
Classical Sgraffito Architectural Motifs & Placement Guide
Use this reference table to calculate exact physical dimensions, ratios, and specifications before purchasing:
| Motif Typology | Symbolic Meaning | Architectural Facade Zone | Visual Scale & Spacing |
|---|---|---|---|
| Bugnato a Punta di Diamante | Fortitude, military invulnerability | Ground floor base (basamento) | Large-scale (400mm x 600mm blocks) |
| Candelabra Grottesca | Elegance, divine celestial order | Window piers & vertical pilasters | Medium-scale (continuous vertical strip) |
| Acanthus Leaf Rinceau | Abundance, eternal architectural renewal | Inter-floor horizontal stringcourses | Continuous running band (300-500mm height) |
| Heraldic Shield / Cartouche | Family lineage, civic political authority | Central axis above piano nobile portal | Monumental focal medallion (1.2m - 1.8m) |
Urban & Historical Constraints
Every successful decoration project must account for physical and environmental constraints:
Heritage Conservation Mandates
Restoring historic Italian sgraffito requires approval from the Soprintendenza Archeologia, Belle Arti e Paesaggio.
Urban Air Pollution
Modern diesel exhaust particulates deposit sulfur dioxide, forming black gypsum crusts that erode historic lime sgraffito.
Protocol for Laying Out a Renaissance Palazzo Sgraffito Facade Frieze
Execute this professional sequence to achieve flawless results without backtracking:
Architectural Survey & Datum Scribing
Establish master horizontal water levels and vertical plumb lines across scaffolding lifts; record window reveal coordinates.
Anamorphic Perspective Scaling
Calculate vertical elongation factor based on street width; adjust full-scale cartoon proportions for upper levels.
Modular Pattern Scribing & Registration
Divide running friezes into repeatable meter-long stencil units; establish registration punch keys at repeat intersections.
Giornata Plastering & Pouncing
Apply black arriccio and white intonachino to horizontal frieze band; pounce repeating acanthus cartoon with charcoal bag.
Frieze Incising & Relief Modeling
Carve running leaf contours at 45° shedding bevels; scrape away negative backgrounds; score delicate leaf veins with V-gouge.
Protective Silicate / Lime Glazing
After 28 days of carbonation, apply transparent calcium hydroxide glaze to seal microscopic pore margins against rainwater.
Common Mistakes & Countermeasures
Avoid these costly errors that compromise aesthetics, ergonomics, and budget:
Failing to apply anamorphic vertical elongation to upper-story friezes
Overcrowding grotesque motifs without balanced negative space
Project Execution Checklist
Track your physical progress. Checkboxes persist automatically on this device:
Frequently Asked Questions
Where are the most famous Renaissance sgraffito facades located?
The most celebrated examples include the Palazzo Guadagni and Palazzo Bianca Cappello in Florence, the Palazzo Spada and Via dei Coronari facades in Rome, and the spectacular Renaissance châteaux of Bohemia, such as Litomyšl Castle in the Czech Republic.
Why did sgraffito facades become less popular in the Baroque era?
In the 17th century, Baroque taste shifted toward heavy three-dimensional marble sculpture, deeply undercut stone cornices, and dynamic volumetric movement, which superseded the planar, graphic, two-dimensional elegance of Renaissance sgraffito.


