
Frame in-wall structural blocking for floating vanities by cutting double 2x6 lumber to fit tightly between studs (14.5" wide bays). Fasten blocks flush with the stud face using two 3-inch structural screws per side (or heavy pocket holes), positioning blocking across the entire 28 to 34-inch height zone.
At a Glance: Key Takeaways
- Double 2x6 Backing: Provides 11 inches of solid vertical wood backing to catch any vanity hanging bracket height.
- 5/16" × 3.5" Structural Screws: Rated for 800+ lbs of shear strength per fastener (far superior to drywall screws).
- Flush Alignment: Blocking must sit 100% flush with the front edge of studs so drywall installs flat with zero humps.
- Multi-Stud Spanning: Spans across 3 to 5 stud bays to distribute weight across the entire wall frame.
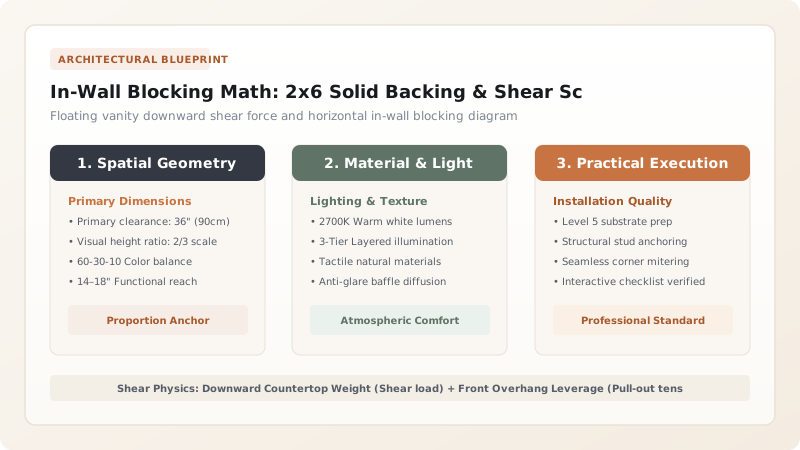
1. Structural Engineering: Fastener Shear vs Withdrawal Tension
When an object is hung from a vertical wall, fasteners experience two distinct engineering forces: Shear Force (the downward gravity cutting load) and Withdrawal Tension (the horizontal pull-out force caused by cantilever leverage).
Standard #8 drywall screws have a brittle core and snap instantly under 50 lbs of shear load. Structural wood screws (such as GRK Fasteners 5/16" RSS Rugged Structural Screws) feature heat-treated hardened steel, providing over 850 lbs of shear resistance and 450 lbs of withdrawal strength per screw into solid 2x6 framing lumber.

Fastener Engineering Specifications for Floating Vanities
Use this reference table to calculate exact physical dimensions, ratios, and specifications before purchasing:
| Fastener Type | Shear Strength Rating | Tensile Pull-Out Strength | Suitability for Floating Vanities |
|---|---|---|---|
| 5/16" × 3.5" GRK Structural Screws | 850 lbs per screw | 480 lbs in SPF lumber | 100% Optimal (The Industry Gold Standard) |
| 1/4" × 3" Heavy Lag Bolts with Washers | 650 lbs per bolt | 400 lbs | Excellent (Requires pre-drilling) |
| #10 × 3" Premium Construction Screws | 250 lbs per screw | 200 lbs | Moderate (Requires 6+ screws) |
| #8 Drywall / Standard Wood Screws | 60 lbs (Brittle snaps) | 80 lbs | DANGEROUS / FORBIDDEN |
Electrical Wire Notch Protection Constraints
Every successful decoration project must account for physical and environmental constraints:
Drilling Vanity Screws Directly into Hidden Romex Wires
Electricians running vanity outlet wires across studs can get punctured by long 3.5" mounting lag screws; install steel 'Nail Stopper Safety Plates' over all wire channels and route electrical wires above the 38-inch mark.
How to Install Double 2x6 In-Wall Blocking
Execute this professional sequence to achieve flawless results without backtracking:
Measure Clear Stud Bay Widths
Measure between studs (typically 14.5 inches for 16" on-center studs).
Cut 2x6 SPF Lumber
Cut 2x6 lumber blocks with square ends on a miter saw for a tight pressure fit.
Fasten Flush with 3" Structural Screws
Drive two 3" structural screws at an angle (toenail or pocket hole) on each side.
Stack Second 2x6 Row
Install a second 2x6 directly below the first to provide a full 11-inch vertical solid backing zone (28" to 39" height).
Photograph with Tape Measure
Take reference photos showing exact heights of blocking before drywall.
Common Mistakes & Countermeasures
Avoid these costly errors that compromise aesthetics, ergonomics, and budget:
Installing Blocking Recessed 1/2-Inch Behind Studs
Project Execution Checklist
Track your physical progress. Checkboxes persist automatically on this device:
Frequently Asked Questions
Can you install a floating vanity on a metal stud wall?
Yes! For metal stud walls, you must slide solid 2x4 wood studs inside the C-channel steel studs to provide solid screw-holding meat, or weld heavy-duty steel cantilever vanity brackets directly to the structural steel studs.


