
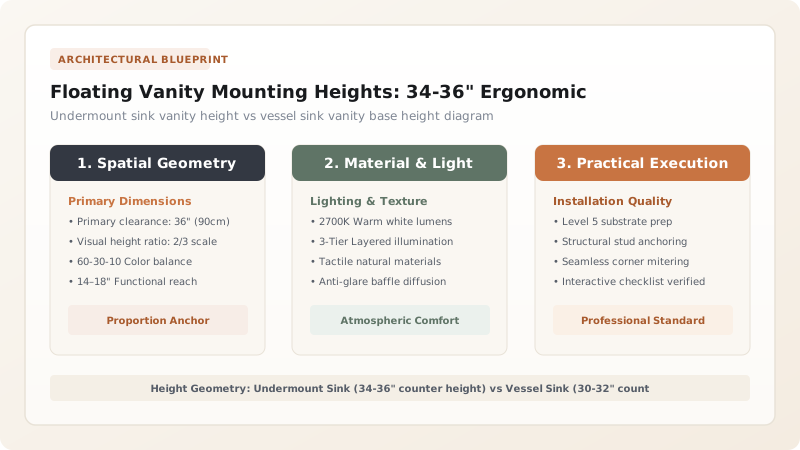
Mount a floating vanity with undermount sinks so the finished countertop top surface lands at 34 to 36 inches above finished floor (35 inches is standard). If using an above-counter Vessel Sink (4 to 5 inches tall), drop the wood vanity base so the counter sits at 30 to 31 inches.
At a Glance: Key Takeaways
- Comfort Height Standard: 34 to 36 inches from finished floor to countertop rim (reduces lower back bending).
- The Vessel Sink Trap: Mounting a standard vanity base for a vessel sink makes the sink rim an awkward 40 inches high.
- Floor Clearance: Leave 10 to 12 inches of open air between the bottom of the vanity and the tile floor.
- Toe-Kick Comfort: 10" floor clearance allows feet to slide under when leaning over the sink.
1. Ergonomic Posture: Why Old 30-Inch Vanities Cause Back Strain
Until the early 2000s, builder-grade bathrooms installed low 30 to 32-inch vanities (originally designed so young children could reach the faucet). For average adults, a 30-inch counter forces a severe 30-degree forward spinal bend every time you brush your teeth or wash your face, causing chronic lower back strain.
Modern architectural design specifies Comfort Height (34 to 36 inches). This aligns the sink rim just below your hip joint, allowing you to wash your hands with an upright, neutral spine.

Sink Style vs Floating Vanity Mounting Heights
Use this reference table to calculate exact physical dimensions, ratios, and specifications before purchasing:
| Sink Configuration | Wood Vanity Cabinet Height | Countertop Mounting Height | Finished Sink Rim Height |
|---|---|---|---|
| Undermount Sink (Standard) | 20" - 24" Tall Cabinet | 34" - 36" from Floor | 34" - 36" Finished Height |
| Integrated Solid Quartz Trough | 18" - 22" Tall Cabinet | 35" from Floor | 35" Finished Height |
| Vessel Sink (4"-5" Tall Basin) | 16" - 20" Tall Cabinet | 30" - 31" from Floor | 35" - 36" Finished Rim Height |
| ADA Accessible Floating Vanity | 14" Ultra-Slim Cabinet | 34" Max Counter Height | Leaves 27" knee clearance |
Subfloor Thickness Changes After Rough-In Constraints
Every successful decoration project must account for physical and environmental constraints:
Measuring from Bare Concrete Subfloor and Losing 1 Inch to Tile
Measuring 35 inches from bare subfloor before installing 1/2" cement board + thick tile lowers your final vanity to 34 inches; always establish and mark your 'Finished Floor Level' (+3/4" above subfloor) before hanging brackets.
How to Measure and Set Floating Vanity Elevation
Execute this professional sequence to achieve flawless results without backtracking:
Mark Finished Floor Elevation
Draw laser line accounting for finished tile + underlayment thickness.
Determine Target Counter Height
Select 35" for standard undermount sinks or 30" for vessel sinks.
Subtract Countertop Thickness
Subtract 1.25" quartz thickness to find the top edge of the wooden cabinet carcass.
Align Steel Cleat to Studs
Mount structural hanging cleat to in-wall blocking at calculated height.
Verify 10" Floor Clearance
Check that the bottom of the vanity floats 10 to 12 inches above the finished tile.
Common Mistakes & Countermeasures
Avoid these costly errors that compromise aesthetics, ergonomics, and budget:
Leaving Less Than 6 Inches of Open Floor Below a Floating Vanity
Project Execution Checklist
Track your physical progress. Checkboxes persist automatically on this device:
Frequently Asked Questions
Can children reach a 35-inch comfort height floating vanity?
Young children can easily use a stylish wooden step stool, which can slide completely out of sight underneath the 10-inch open floating floor clearance when not in use.


