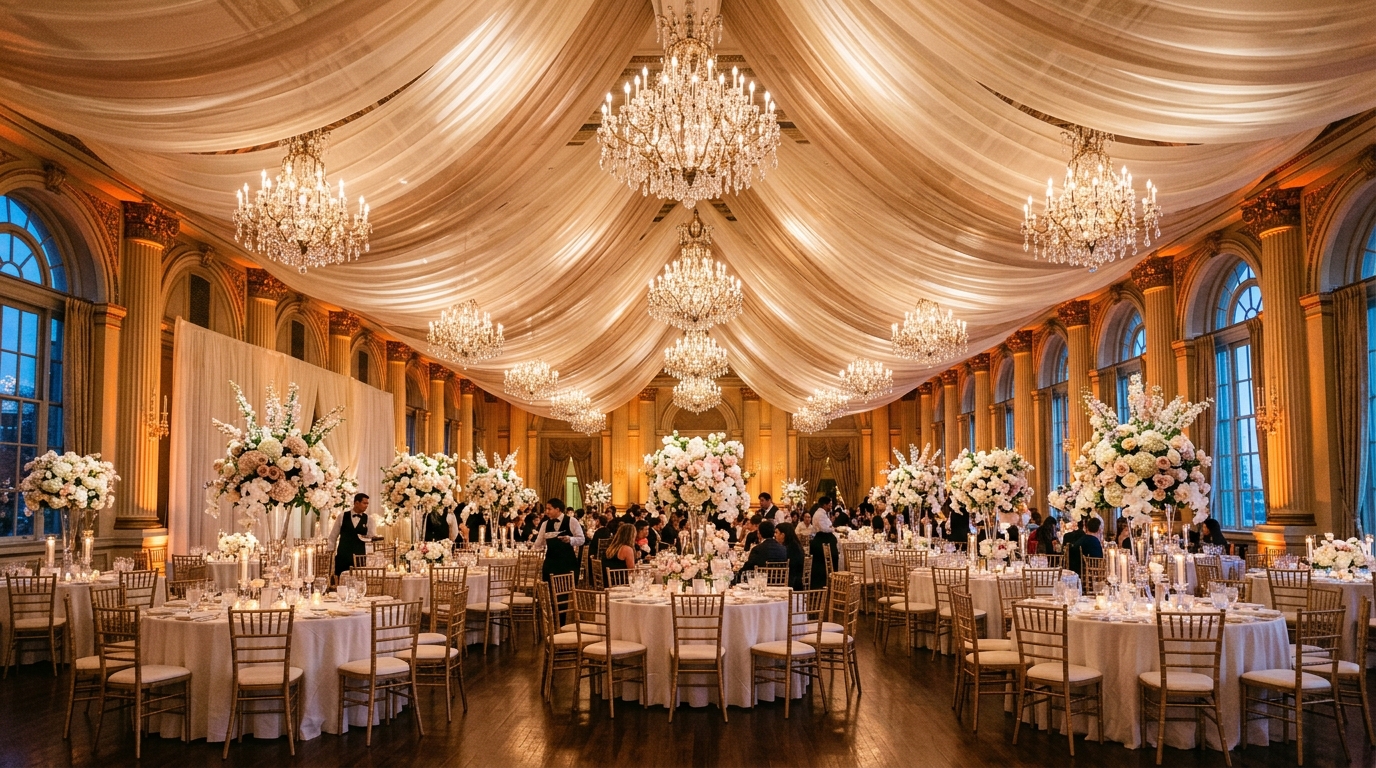
To decorate an event entrance, establish an arrival threshold using a 6 to 8-foot wide structural archway or velvet stanchion corridor. Lay a 20-foot taped red or black carpet runner, stage a branded step-and-repeat media backdrop 10 feet past the door to prevent entry blocking, illuminate signage with focused 3000K spots, and frame with 2700K base uplights.
At a Glance: Key Takeaways
- Maintain minimum 6 to 8 feet of clear walking width through entrance archways to prevent crowd jams.
- Position step-and-repeat photo backdrops 10 to 15 feet past the door so arriving guests don't block the threshold.
- Lay heavy plush 20-foot carpet runners secured with gaffer tape along all perimeter edges.
- Graze entrance floral pillars with 2700K warm LED uplights angled upward at 65 degrees.
1. Arrival Threshold Architecture & Crowd Circulation
The entrance is where guest anticipation transforms into reality. A poorly designed entrance creates cold confusion, registration gridlock, and safety hazards:
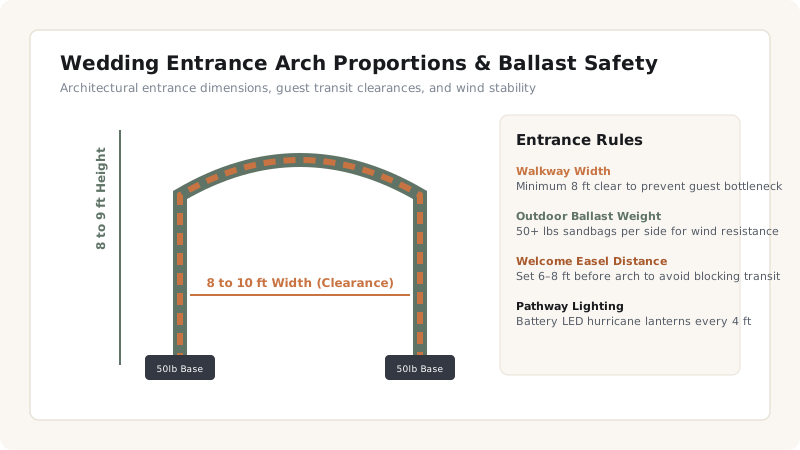
- The 6-to-8 Foot Clear Width Rule: When hundreds of attendees arrive within a 30-minute window, the entrance arch or door threshold must maintain strictly 6 to 8 feet (1.8 to 2.4 m) of unobstructed walking width.
- Registration Table Buffer (15 Feet Past Door): Never place registration or check-in desks right at the front door. Position desks at least 15 to 20 feet inside the foyer to allow crowds to enter the building completely before queueing.
- Velvet Rope Stanchion Channels: Use polished brass or black steel stanchions with velvet ropes to create intuitive, single-file or dual-file arrival lanes that guide guests naturally toward the main hall.
2. Step-and-Repeat Media Backdrops & Photo Staging
For corporate galas, charity fundraisers, and milestone birthdays, the step-and-repeat photo wall is the primary media engine:
- Backdrop Dimensions (Min 8x10 ft or 8x12 ft): An 8x10 foot tension fabric backdrop allows groups of 4 to 6 people to pose comfortably without exposing the edges of the frame in photographer lenses.
- The 10-Foot Offset Placement: Place the photo backdrop along the side wall of the foyer, 10 to 15 feet past the entrance door. This allows photographers and guests to take photos without obstructing the main arrival walking corridor.
- Photography Key Lighting: Position two diffused LED light panels (3000K CRI >95) on 9-foot stands at 45-degree angles to eliminate harsh facial shadows and glare on vinyl logos.
3. Extended Pathway Runners & Dramatic Uplight Grazing
Elevate the guest arrival into a memorable VIP experience:
- The 20-Foot Plush Carpet Runner: Lay a heavy bound-edge carpet runner (red, royal navy, or sleek charcoal) extending 15 to 20 feet from the curb or foyer door. Secure all edges with heavy-duty carpet tape to prevent tripping.
- Architectural Floral Grazing (2700K IP65): Place warm LED uplight cans 12 inches in front of entrance floral pillars or structural columns, angled upward at 65 degrees to create glowing shadows.
Event Entrance Strategy by Event Type
Use this reference table to calculate exact physical dimensions, ratios, and specifications before purchasing:
| Event Type | Entrance Feature | Runner Color | Signage Spec | Lighting Spec |
|---|---|---|---|---|
| Corporate Gala / Awards | Velvet rope stanchions + Step-and-repeat | Classic Red or Black | 8x12 ft Matte Tension Fabric | Dual 3000K softboxes + Uplights |
| Charity Fundraiser | Floral archway + Welcome easel | Champagne / Navy | Framed Acrylic Board on Easel | 2700K warm base grazing |
| Milestone Birthday | Organic balloon arch + Red carpet | High-gloss Gold or White | Custom LED neon quote board | Festoon fairy light canopy |
| Product Launch | Sleek minimalist steel arch + Monolith | Matte Charcoal Gray | Backlit 3D illuminated logo | Narrow 10° beam architectural spots |
Event Entrance Practical Constraints
Every successful decoration project must account for physical and environmental constraints:
Weather & Rain Defense
In wet weather, place heavy absorbent charcoal moisture-trap walk-off mats outside before the red carpet runner to prevent guests tracking mud onto the photo carpet.
Emergency Fire Exit Egress
Entrance arches and stanchions must never block emergency double-doors or fire hydrants; maintain full 8-foot emergency egress clearance at all times.
Matte vs. Glossy Backdrop Glare
Never use glossy vinyl for step-and-repeat backdrops; camera flash bounces off glossy vinyl, creating white blinded glare spots over sponsor logos; use 100% glare-free matte tension fabric.
10-Step Event Entrance Staging Blueprint
Execute this professional sequence to achieve flawless results without backtracking:
Measure Entrance Foyer and Map Circulation Lanes
Ensure at least 6 to 8 feet of clear walking width from doors to main hall.
Tape Down 20-Foot Carpet Runner
Secure heavy red or black carpet with double-sided gaffer tape along all edges.
Erect 8x10 or 8x12 Step-and-Repeat Photo Wall
Position photo backdrop on side wall 10–15 feet past entrance threshold.
Set Up 45-Degree Softbox Photography Lights
Position high-CRI 3000K LED panels to illuminate guests posing at photo wall.
Erect Entrance Archway with 20 kg Base Ballasts
Assemble structural arch over threshold and weight bases securely.
Position Welcome Easel 4–6 Feet Prior to Arch
Angle welcome signage at 45 degrees on right sightline with mini spotlight.
Place Velvet Rope Stanchions Along Runner
Space stanchions 6 feet apart to guide guest queue smoothly.
Add 2700K Warm LED Uplights at Arch Bases
Angle uplights upward at 65 degrees to graze floral pillars.
Position Check-In / Registration Desks 20 Ft Inside
Keep registration lines well clear of the main entrance door.
Conduct Arrival Flow Test with Staff
Simulate 20 guests arriving simultaneously to verify zero bottlenecks.
Common Mistakes & Countermeasures
Avoid these costly errors that compromise aesthetics, ergonomics, and budget:
Placing the Registration Table at the Front Door
Using Glossy Vinyl for Step-and-Repeat Backdrops
Unanchored Carpet Runners That Bunch and Slip
Project Execution Checklist
Track your physical progress. Checkboxes persist automatically on this device:
Frequently Asked Questions
What is the best width for an event red carpet runner?
A 4 to 6-foot wide runner is standard. A 4-foot runner works well for single-file arrival, while a 6-foot runner allows couples and groups of three to walk abreast comfortably.
How many stanchions do I need for a 20-foot red carpet?
Use 8 stanchions total (4 on each side) spaced approximately 6 feet apart, connected by 5-foot velvet ropes that drape with a graceful curve.
What color temperature is best for red carpet step-and-repeat lighting?
3000K (Soft White) with a Color Rendering Index (CRI) of 95+ is ideal. It provides clean, crisp, true-to-life color rendering for branded logos and guest attire without clinical blue tinting.