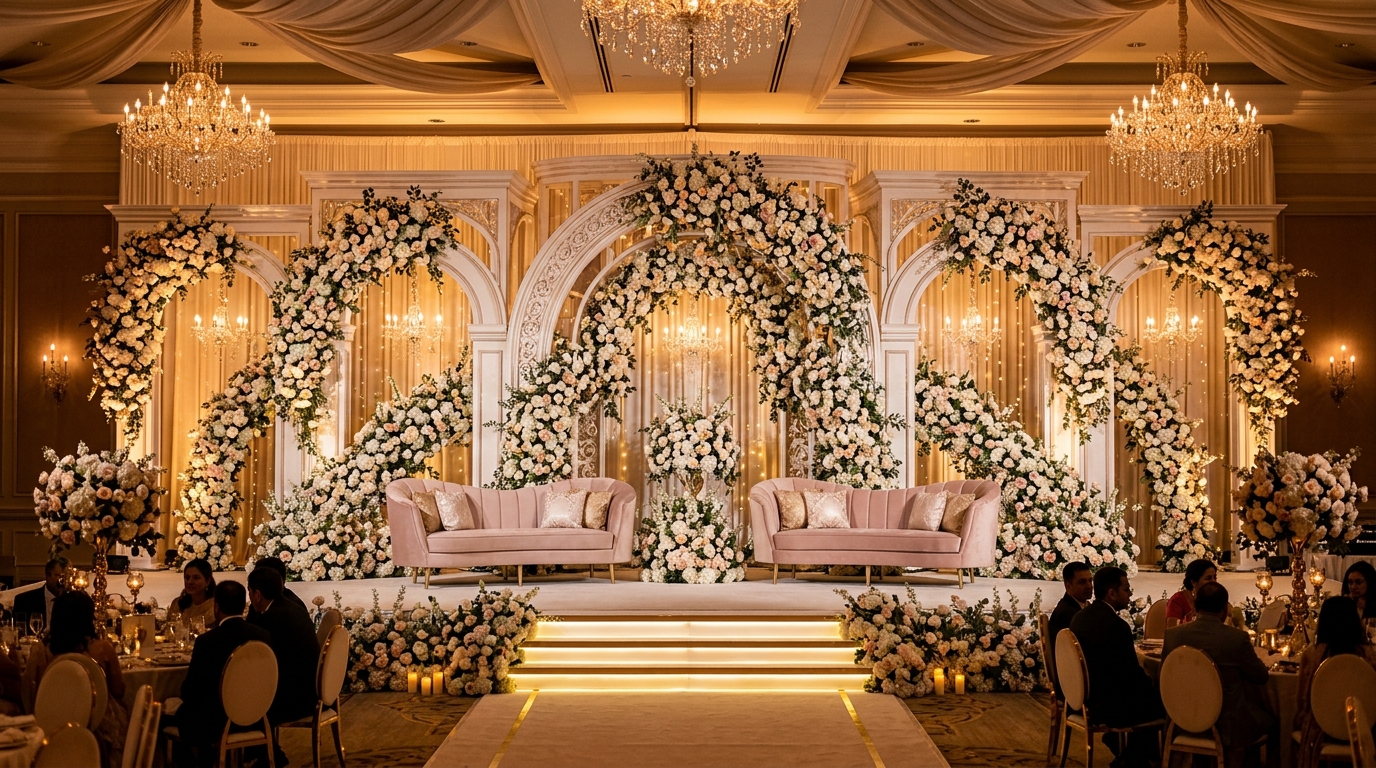
To decorate a stage for an event (corporate, gala, or community), build on an 18 to 24-inch elevated platform with flame-retardant acoustic backing drapes. Position the speaker's podium off-center (stage right at 45 degrees) to keep central 16:9 presentation screens unobstructed, frame with branded hard-panel flats, and light with a 3-point 3000K wash system.
At a Glance: Key Takeaways
- Position speaker podiums stage-right (off-center) so the central 16:9 presentation screen remains visible.
- Elevate stage platform 18 to 24 inches for audiences over 150 to preserve clear speaker sightlines.
- Use flame-retardant black or charcoal acoustic velour drapes to absorb microphone audio feedback.
- Implement a 3-point lighting system: 2 front key lights (45° angles) + 1 backlight for head separation.
1. AV Screen Framing & Off-Center Podium Geometry
A corporate or conference stage must balance speaker presence with presentation readability. The most common amateur mistake is placing a bulky wooden podium in the dead center of the stage, directly blocking the main presentation slide screen:
- The Off-Center Podium Placement (Stage Right): Position the speaker's lectern on Stage Right (audience's left) angled at 30 degrees inward toward the audience. This allows the speaker to address the room while leaving the central 16:9 projection or LED screen 100% visible to all attendees.
- Dual Flanking Screens (Wide Halls): In rooms with 200+ guests, flank the central stage with dual 16:9 screens angled inward at 45 degrees so guests on the far perimeter have clear slide viewing.
- Stage Fascia Skirting: Cover the raw front face of the stage platform with a taut, tailored black or navy flame-retardant fabric skirt (or rigid hard fascia panel) to conceal stage legs and audio wiring.
2. The 3-Point Stage Lighting System (Key, Fill & Backlight)
Professional broadcast lighting eliminates speaker shadows and creates crisp photographic clarity:
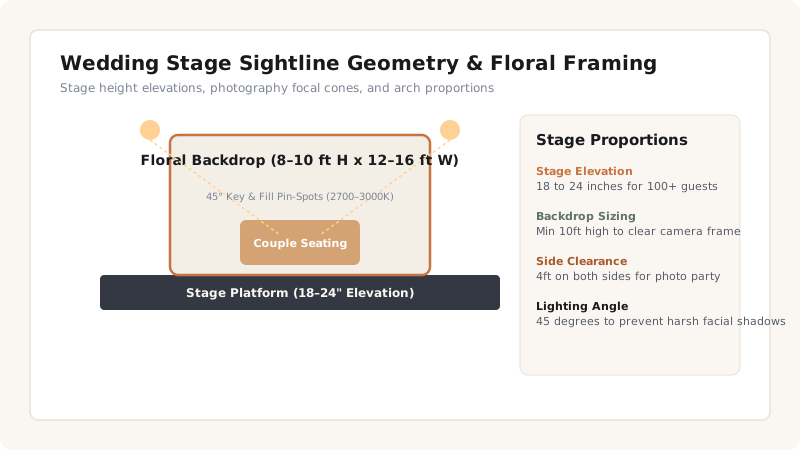
- Key Light (45° Angle, 3000K, CRI >95): High-output Fresnel or Leko spotlight mounted 15 feet in front of the podium, 45 degrees above horizontal and 45 degrees to the side. Provides primary facial illumination.
- Fill Light (Opposite 45° Angle): Secondary diffused wash fixture set to 50% intensity on the opposite side to soften cheek and nose shadows.
- Backlight / Hair Light: Spotlight mounted behind the speaker aimed downward onto shoulders and hair. This separates the speaker visually from the dark backdrop drapes, creating broadcast-quality 3D depth on video recording.
3. Branded Hard-Panel Flats & Architectural Greenery
Elevate corporate stages beyond plain black fabric:
- Custom Hard-Panel Scenic Flats: Construct 4x8 or 4x10 ft wooden scenic flats wrapped in textured matte fabric or printed with subtle geometric branding. Flank both sides of the main screen with these panels, uplit with 2700K warm LED bars.
- Low Stage-Lip Botanical Buffers: Line the front bottom edge of the stage platform with low-profile trough planters filled with architectural boxwoods or snake plants (under 12" high). This adds organic life and conceals stage-lip audio monitor speakers and cables.
Event Stage Technical & Decorative Specification Matrix
Use this reference table to calculate exact physical dimensions, ratios, and specifications before purchasing:
| Audience Size | Platform Height | Backdrop Format | Screen Configuration | Lighting Package |
|---|---|---|---|---|
| 50–100 (Workshop) | 12 to 16 inches | Pipe-and-Drape + 1 Banner | Single Central 85" 4K Screen | 2x Warm Front Wash Pars |
| 150–350 (Conference) | 18 to 24 inches | Hard-Panel Flats + Velour | Dual Flanking 120" Screens | 3-Point Key/Fill/Backlight System |
| 400–800 (Gala / AGM) | 24 to 32 inches | Seamless LED Video Wall (20x10') | Integrated LED Backdrop Wall | Truss-mounted Profile Moving Heads |
| Panel Discussion (5+ Seats) | 18 inches | Curved Scenic Backdrop | Dual Overhead Flying Screens | Even Horizontal Front Wash Bar |
Event Stage Practical Constraints
Every successful decoration project must account for physical and environmental constraints:
Microphone Audio Feedback
Placing PA speakers behind the podium or stage microphones causes deafening feedback screech; main sound speakers must always sit at least 6 feet in front of the stage platform angled away from microphones.
Teleprompter & Monitor Sightlines
Confidence monitors (comfort monitors for speakers) should be placed on the floor at a 45-degree angle 8 feet in front of the podium, concealed inside low black wooden shrouds.
Wheelchair Accessibility Egress
Public event stages must provide an ADA-compliant wheelchair access ramp (1:12 slope ratio: 1 foot of ramp length for every 1 inch of stage rise) or a mechanical stage lift.
10-Step Event Stage Setup Blueprint
Execute this professional sequence to achieve flawless results without backtracking:
Lock Stage Platforms and Install Black Fascia Skirt
Erect stage risers at 18–24" height; attach black flame-retardant skirting along the front.
Hang Black Acoustic Velour Backing Drapes
Install pipe-and-drape frame along back wall to absorb room sound reverberation.
Mount Central 16:9 Presentation Screen
Position projector screen or LED video wall centered on the stage backdrop.
Position Speaker Podium on Stage Right
Place lectern on audience's left angled at 30 degrees to keep screen unobstructed.
Install 3-Point Stage Lighting (Key, Fill, Backlight)
Rig 3000K high-CRI fixtures on front stands and rear truss aimed at podium.
Place Branded Hard-Panel Scenic Flats
Flank presentation screen with custom textured branding panels and base uplights.
Conceal Stage-Lip Audio Monitors with Low Planters
Place trough planters with low greenery along the front stage perimeter.
Tape Down All Stage Cabling with Black Gaffer Tape
Secure all microphone, lighting, and video HDMI cords flush to stage decking.
Conduct Audio-Visual and Sightline Test
Sit in front row and back row to verify 100% slide readability and zero glare.
Conduct Speaker Rehearsal Under Full Stage Lights
Verify podium microphone levels and lighting exposure on speaker's face.
Common Mistakes & Countermeasures
Avoid these costly errors that compromise aesthetics, ergonomics, and budget:
Placing the Podium in the Center of the Screen
Leaving the Underside of Stage Platforms Exposed
Using Low-CRI Blueish Stage Lighting
Project Execution Checklist
Track your physical progress. Checkboxes persist automatically on this device:
Frequently Asked Questions
What height should a stage be for a 300-person conference?
An 18 to 24-inch (45–60 cm) stage height is ideal for 300 seated attendees. It elevates the speaker's chest and head above seated heads in the front rows without causing neck strain.
What is the best color for stage backing drapes?
Heavy matte black, charcoal, or deep navy velour. Dark matte fabric absorbs stray projector light, eliminates distracting background glare, and provides maximum contrast for the speaker.
How do I light a panel discussion with 5 seated speakers?
Use a continuous horizontal wash bar consisting of 3 to 4 diffused 3000K Fresnel fixtures mounted 15 feet in front, providing an even, seamless blanket of light across all 5 chairs.