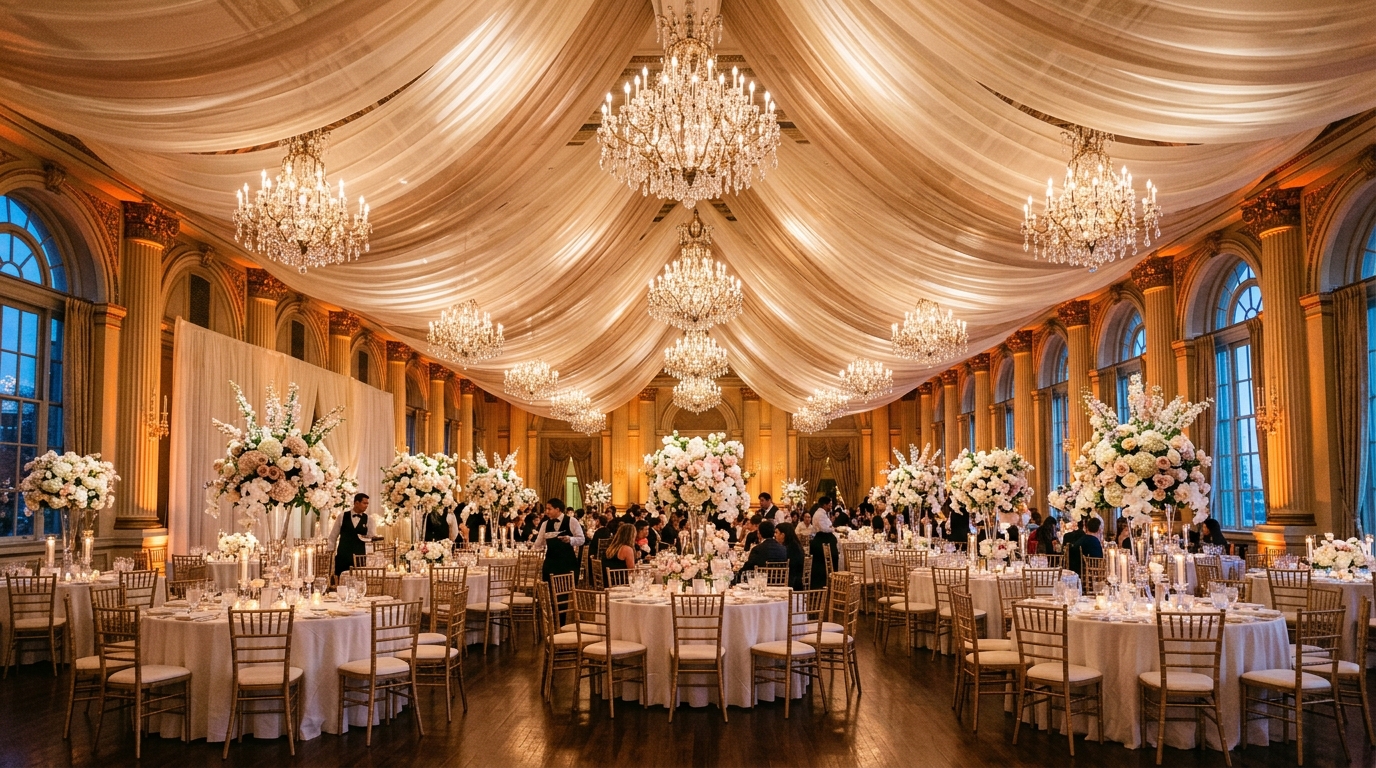
To decorate an event or gala successfully, design a structured guest journey starting from an impactful branded red carpet entrance, transitioning through a 6-foot clear registration and bar concourse, and culminating at a 24-inch elevated presentation stage equipped with glare-free 3000K key lighting and high-contrast backdrop media.
At a Glance: Key Takeaways
- Design the event flow around 3 key hubs: Arrival Photo-Op, Bar Concourse, and Main Stage.
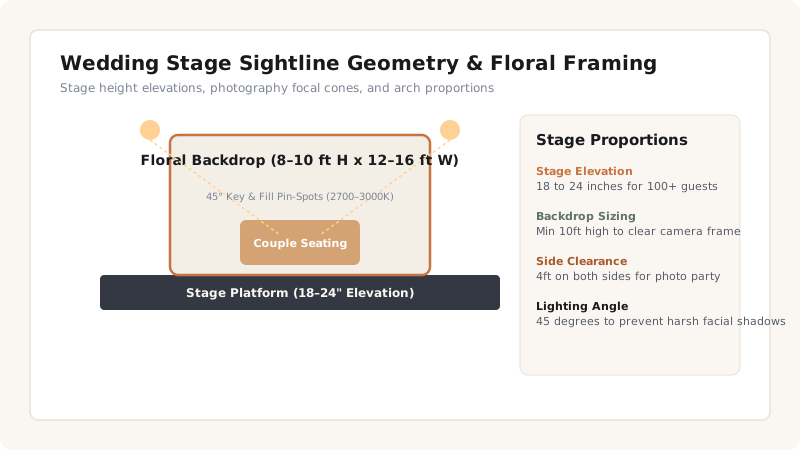
- Elevate stages 18–24 inches for events with over 75 seated guests to maintain clear line of sight.
- Use branded step-and-repeat backdrops with matte anti-glare vinyl to optimize photography.
- Establish 6-foot minimum circulation pathways around bar stations to prevent transit bottlenecks.
In-Depth Guides in this Directory
Explore specialized subtopic blueprints, technical dimensions, and execution checklists:
How to Decorate an Event Entrance: Signage Staging, Floral Arches & Red Carpet Flow
Master corporate and gala event entrance design: red-carpet arrival runways, step-and-repeat media backdrops, welcome signage angles, and architectural lighting.
How to Decorate a Stage for an Event: Corporate & Celebration Backdrops, Audio-Visual Framing
Master event stage decoration: presentation screen aspect ratios, podium placement, acoustic backing drapes, 3-point wash lighting, and branded stage fascias.
How to Plan Decoration for a Small Event: Timeline Management, Modular Styling & Rapid Tear-Down
Master small event decor planning: 4-week preparation timelines, modular rental systems, 3-step rapid setup sequences, and emergency toolkits.
1. Designing the Three-Act Guest Journey
Professional event design (for corporate galas, award ceremonies, and anniversary celebrations) operates on theatrical pacing. Guests should experience three distinct sensory phases:
- The Arrival & Red Carpet (Act 1): High-energy entrance featuring branded step-and-repeat media walls, stanchions with velvet ropes, and warm 3000K photography lighting.
- The Cocktail Concourse & Networking Zone (Act 2): High-top cocktail tables (42" bar height) surrounding centrally placed bars, encouraging organic movement and conversation.
- The Main Stage & Plenary Session (Act 3): Focal presentation stage with acoustic drapery, podium framing, and directional AV lighting.
Event Space Planning & Clearance Standards
Use this reference table to calculate exact physical dimensions, ratios, and specifications before purchasing:
| Event Zone | Key Dimension Standard | Primary Equipment | Clearance Rule | Photo Requirement |
|---|---|---|---|---|
| Arrival Red Carpet | 8 ft wide x 20 ft long | Stanchions, step & repeat wall | 8 ft clear transit path | Flicker-free 3000K fill lights |
| Cocktail Bar Concourse | 42" high-top tables | Bar stations, lounge clusters | 6 ft clear around bar perimeter | Warm ambient 2700K glow |
| Presentation Stage | 18–24" high platform | Pipe & drape, AV screens, podium | 45° audience sightline cone | Key lights focused on speaker |
| Seated Gala Dining | 60" rounds (8 guests) | Floor linens, low centerpieces | 60" between table edges | Soft table candlelight |
Event Decoration Constraints
Every successful decoration project must account for physical and environmental constraints:
Step-and-Repeat Vinyl Glare
Glossy banner vinyl produces blinding white reflection under flash photography. Specify ultra-matte tension fabric or foam-board backdrops.
Bar Queuing Bottlenecks
Bars experience rapid surges of 100+ guests during cocktail hour. Provide 1 bartender station per 50–75 guests and keep bars 15 feet away from entrance doors.
AV Cable Trip Hazards
All sound and power cables crossing guest pathways must be covered with ADA-compliant rubber cable ramps and taped with heavy-duty gaffer tape.
How to Execute Professional Event Decoration
Execute this professional sequence to achieve flawless results without backtracking:
Draft Venue Floorplan & AV Positions
Coordinate stage, projection screen sizes (16:9 ratio), and projector throw distances with AV technicians.
Build Step-and-Repeat Entrance
Erect 8x10 ft matte photo backdrop with red carpet runner and dual stanchion lines.
Zone High-Top Cocktail Lounge
Scatter 42" cocktail tables with spandex covers around bar perimeters with 6-foot walkways.
Dress Presentation Stage & Podium
Install black acoustic backdrop drapes, branded podium signage, and stage-skirt edging.
Set Perimeter Uplighting and Pin-Spots
Program perimeter LED uplights to client corporate brand colors and warm 3000K stage spots.
Common Mistakes & Countermeasures
Avoid these costly errors that compromise aesthetics, ergonomics, and budget:
Placing the Bar Directly Beside the Entrance Door
Project Execution Checklist
Track your physical progress. Checkboxes persist automatically on this device:
Frequently Asked Questions
What height stage is needed for a 200-person corporate gala?
A 24-inch elevated stage is required for 200+ seated guests to ensure attendees seated in rows 5 and beyond have clear line of sight over dinner tables to the presenter.
What material is best for photo backdrops?
Dye-sublimated seamless tension fabric is superior to vinyl because it is completely matte, wrinkle-resistant, and absorbs camera flash perfectly without glare.