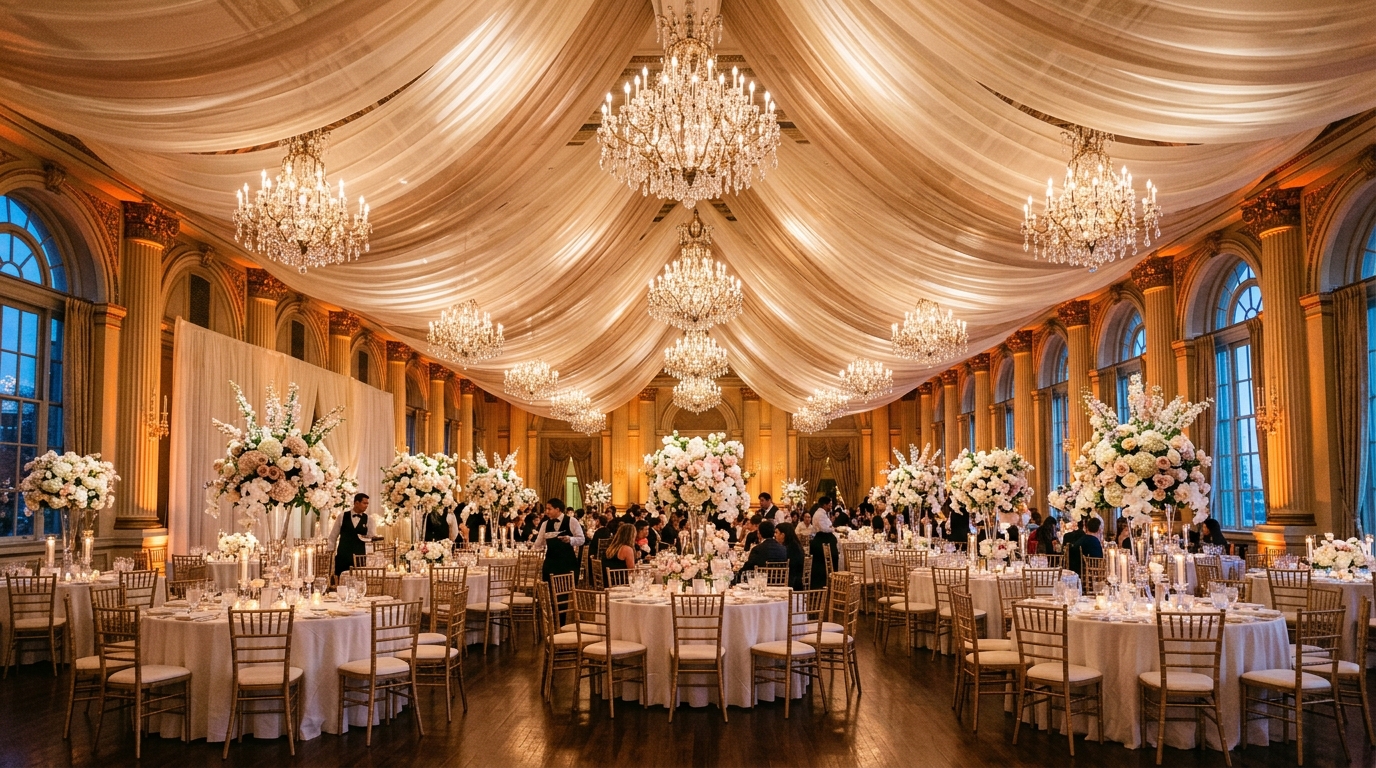
To decorate a party venue effectively, eliminate harsh commercial ceiling lights and establish a warm 2700K ambient baseline using wireless LED uplights. Zone the floor into high-energy dance/bar areas and intimate lounge seating, use fabric draping to mask utilitarian venue walls, and anchor photo moments near the entrance.
At a Glance: Key Takeaways
- Never rely on commercial venue overhead fluorescent lights; bring dimmable warm 2700K fixtures.
- Separate the bar and food buffet to opposite ends of the venue to prevent human traffic gridlock.
- Use stretch spandex covers over builder-grade folding tables and chairs for sleek modern lines.
- Establish a designated photo booth area near the entrance before guests disperse.
In-Depth Guides in this Directory
Explore specialized subtopic blueprints, technical dimensions, and execution checklists:
How to Decorate a Small Party Venue: Circulation Flow, Vertical Banners & Floating Stations
Master small party venue decoration: crowd circulation formulas, high-top cocktail tables, perimeter food staging, vertical lighting, and space optimization.
Party Venue Lighting: Uplighting, Gobos & Color Temperatures
Master celebration lighting design: wireless DMX uplighting, custom monogram gobo projections, 2700K ambient warmth, and dance floor wash effects.
Affordable Party Venue Transformations: Fabric Draping & Accent Props
Transform budget community venues on a dime with affordable pipe-and-drape masking, stretch chair covers, DIY balloon cascades, and warm LED uplighting.

1. Transforming Sterile Community Halls into Luxurious Venues
Rented community halls, clubhouse rooms, and loft spaces often feature institutional beige walls, acoustic tile drop ceilings, and harsh fluorescent tubes. Successful party decoration is an atmospheric mask that hides these flaws:
- The Perimeter Lighting Wash: 12–16 warm white or amber LED uplights placed around walls instantly redefine the room's perimeter with rich, vertical light columns.
- Spandex Chair and Table Sleeking: Heavy stretch spandex linens pull taut over ugly metal folding chairs and banquet tables, creating crisp architectural silhouettes with zero wrinkles.
- Central Visual Anchor: An illuminated DJ booth, custom neon sign on a boxwood hedge wall, or a statement balloon arch pulls focus to the center of the celebration.
Party Venue Decor Strategy Matrix
Use this reference table to calculate exact physical dimensions, ratios, and specifications before purchasing:
| Venue Flaw | Decorative Fix | Equipment Required | Setup Time | Visual Impact |
|---|---|---|---|---|
| Harsh Fluorescent Lighting | Turn off ceiling lights; use 2700K uplights | 12–16 Wireless LED uplights | 20 Mins | Massive Transformation |
| Ugly Metal Folding Chairs | Stretch spandex chair slipcovers | Fitted spandex covers (black/white) | 30 Mins | High Elegance |
| Cavernous Empty Space | Cluster high-top cocktail tables & lounge rugs | 42" High-boys + leather ottomans | 45 Mins | Warm Intimacy |
| Damaged / Plain Drywall | Pipe-and-drape fabric masking or boxwood | Telescoping pipe frame + drapes | 1.0 Hour | Total Concealment |
Party Venue Constraints
Every successful decoration project must account for physical and environmental constraints:
Strict Venue Tear-Down Windows
Most venues mandate complete cleanup within 60 minutes after party conclusion. Design modular decor (pop-up frames, pop-down balloon garlands) that disassembles rapidly.
No Open Flame Restrictions
Over 80% of municipal venues ban open candles. Use high-grade moving-flame LED wax pillar candles.
Trash and Recycling Capacity
Parties generate 1–2 large trash bags per 25 guests. Set up pop-up pop-up bins disguised inside matching linen-wrapped hampers.
Step-by-Step Party Venue Transformation
Execute this professional sequence to achieve flawless results without backtracking:
Load-In and Floorplan Marking
Position bar, DJ booth, buffet tables, and dance floor boundaries according to drafted floorplan.
Dress Tables with Spandex Linens
Pull stretch covers over all folding tables and high-top cocktail tables, fitting feet into reinforced leg cups.
Deploy Wireless LED Uplights
Place uplights every 12 feet around the perimeter; set to 2700K warm white or themed palette.
Erect Photo Backdrop Near Entry
Assemble 8x8 ft backdrop frame, balloon garland, and neon signage with dedicated photo lighting.
Sound and Lighting Rehearsal
Dim all house lights, turn on sound system, and walk the entire space to verify clear walkways.
Common Mistakes & Countermeasures
Avoid these costly errors that compromise aesthetics, ergonomics, and budget:
Leaving House Lights at 100% Brightness
Project Execution Checklist
Track your physical progress. Checkboxes persist automatically on this device:
Frequently Asked Questions
How many cocktail high-top tables do you need for a standing party?
Provide 1 high-top cocktail table per 10 to 12 guests. For an 80-guest standing cocktail party, 6 to 8 high-top tables provide ample resting space for drinks without cluttering the floor.
How do you hide electrical cables across party venue floors?
Use heavy-duty black rubber ADA-compliant cable protector ramps and secure edges with matte black gaffer tape.

