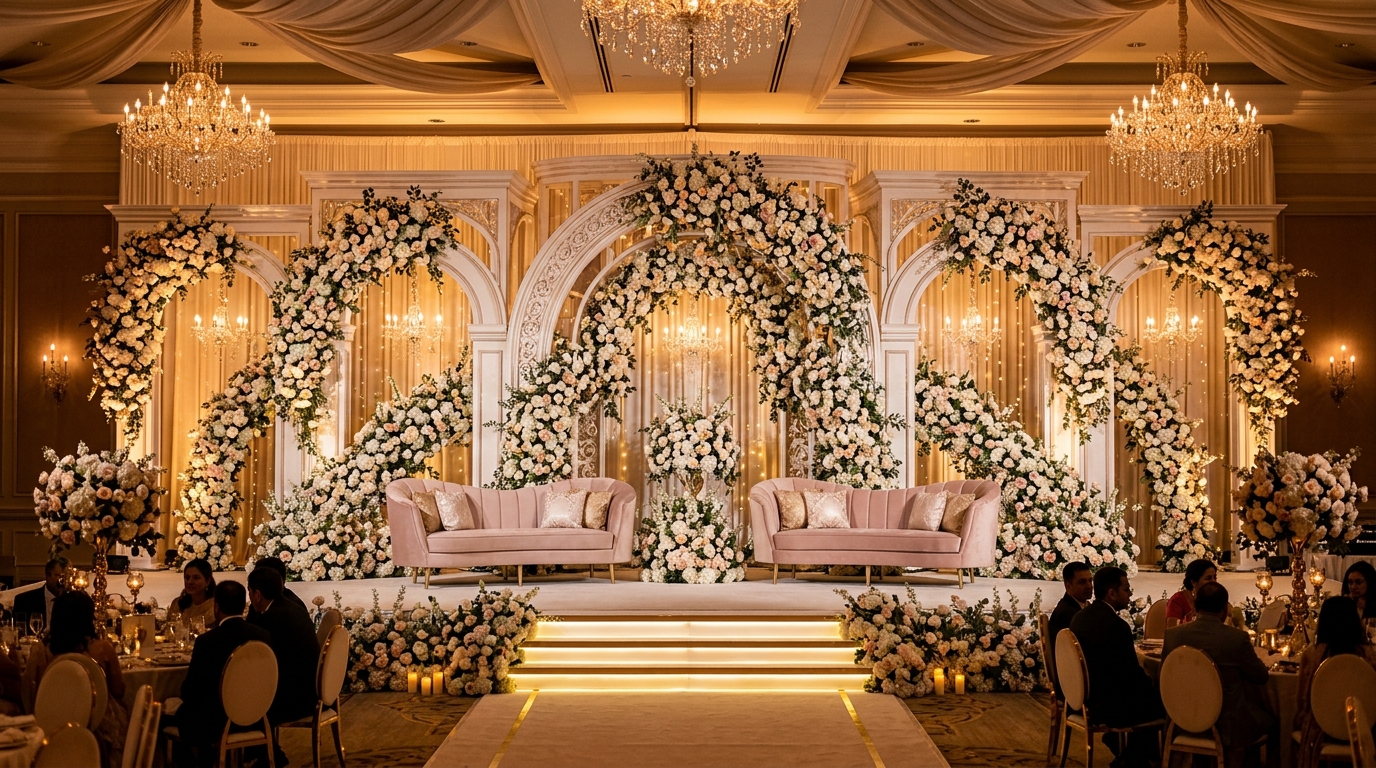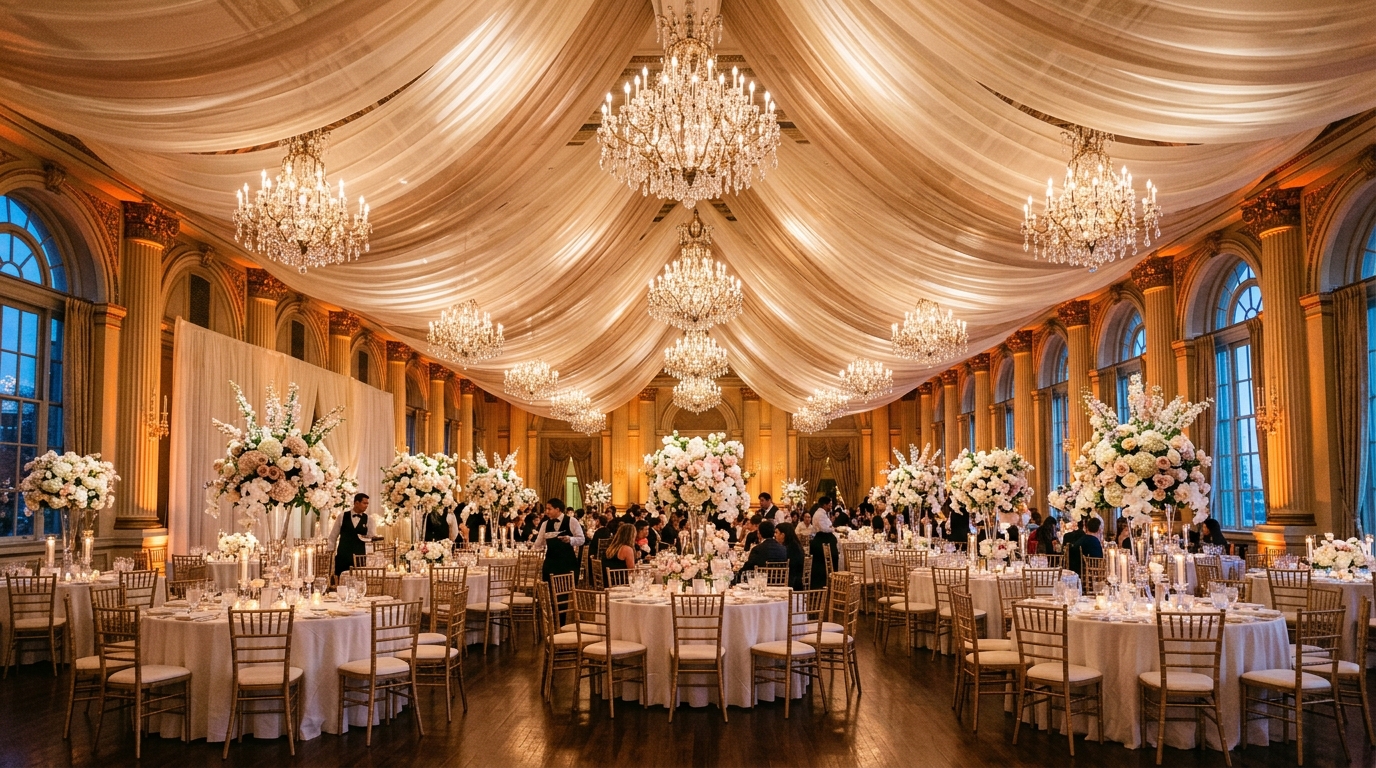
To decorate a wedding entrance, build an 8x8 foot structural archway maintaining at least 6 to 8 feet of clear walking width, weighted with 20 kg ballast per pillar. Stage a calligraphed welcome mirror on an easel 4 to 6 feet prior to the arch at a 45-degree angle, line the 20-foot runner pathway with glass hurricane candle lanterns, and graze the floral arch with warm 2700K uplighting.
At a Glance: Key Takeaways
- Build entrance arches with minimum 6 to 8 feet of clear interior width to prevent guest bottlenecking.
- Weight each arch pillar base with at least 20 kg (45 lbs) of ballast to prevent tipping in wind or crowds.
- Stage welcome signage on an easel 4 to 6 feet before the arch at a 45-degree angle on the right sightline.
- Extend pathway runner carpets 15 to 20 feet past the archway to prevent photo-taking traffic jams.
- Illuminate floral arch bases with 2700K warm LED uplights angled upward at 65 degrees.
1. Archway Clearances & Base Ballast Engineering
The wedding entrance establishes the emotional first impression of the entire event. However, a poorly constructed entrance creates dangerous crowd bottlenecks and safety hazards:
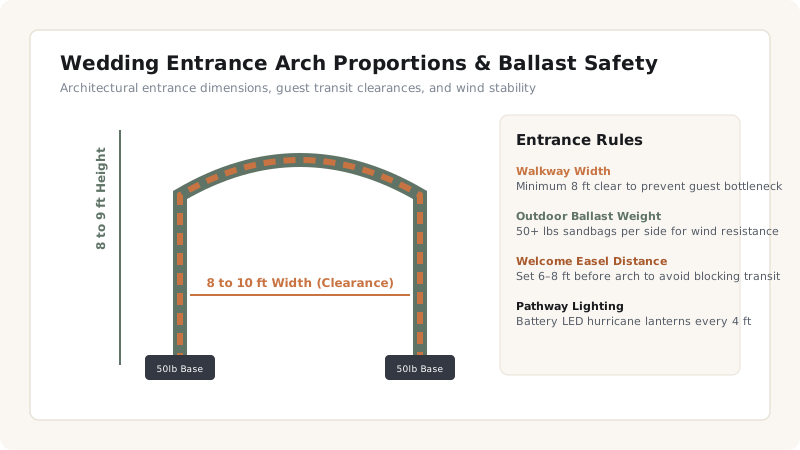
- Clear Walking Width Standard (6 to 8 Feet / 1.8 to 2.4 m): When 200 guests arrive within a 20-minute window, a narrow 4-foot arch creates a severe traffic jam. The clear interior opening between floral arch pillars must be at least 6 to 8 feet wide and 8 to 10 feet high.
- The 20 kg Base Ballast Rule: Free-standing decorative arches carry significant floral weight and can be caught by wind gusts or bumped by guests. Each vertical pillar base must be weighted with at least 20 kg (45 lbs) of solid steel base plates or sandbag ballasts concealed beneath decorative floral skirting.
2. Welcome Easel Staging & Sightline Angles
Guest welcome signage must be legible and inviting without blocking entry flow:
- The 4-Foot Advance Placement (45-Degree Angle): Place the welcome sign easel 4 to 6 feet before the main archway on the right-hand side of the pathway, angled at 45 degrees toward arriving guests. Guests can pause, read the sign, and take a photo without blocking the main walking door.
- Signage Height & Contrast: The center of the welcome mirror or acrylic sign should sit at 54 to 58 inches from the floor (eye level). Use high-contrast opaque white or gold calligraphed lettering.
- Easel Base Florals: Ground the base of the easel with a low floral cluster or three glass hurricane candle cylinders to anchor the tripod legs and prevent tripping.
3. Extended Pathway Runners & 2700K Grazing Uplighting
Transform the threshold into a cinematic red-carpet arrival experience:
- The 20-Foot Extended Runner: Roll out a heavy plush white, champagne, or red aisle runner extending 15 to 20 feet past the archway into the foyer. Secure all edges with heavy-duty carpet tape to eliminate tripping ridges.
- Floral Grazing Uplighting (2700K IP65): Position two warm LED uplight fixtures 12 inches in front of each arch pillar base, angled upward at 65 degrees. The light grazes through the layers of flowers and greenery, creating dramatic glowing shadows.
- Pathway Lantern Clusters: Stagger glass hurricane cylinders with warm LED pillar candles along the runner edges in clusters of three (6", 9", and 12" heights).
Wedding Entrance Archway & Signage Specification
Use this reference table to calculate exact physical dimensions, ratios, and specifications before purchasing:
| Entrance Component | Ideal Dimension | Placement Rule | Safety / Weight Spec | Lighting Layer |
|---|---|---|---|---|
| Main Entrance Arch | 8 ft Wide × 9 ft High | Centered over entryway threshold | 20 kg ballast plate per pillar | Dual 2700K base uplights (65°) |
| Welcome Easel Sign | 24x36" Framed Mirror | 4–6 ft prior to arch on right side (45°) | Sandbag weighted easel tripod | Focused mini-spotlight (3000K) |
| Pathway Runner | 4 to 6 ft Wide × 20 ft Long | Centered leading through arch | Carpet taped along all edges | Staggered glass hurricane lanterns |
| Floral Ground Clusters | 24" Wide × 18" High | Flanking arch bases & easel | Heavy weighted pot containers | Integrated LED tea lights |
Wedding Entrance Practical Constraints
Every successful decoration project must account for physical and environmental constraints:
Exterior Weather and Rain
If the entrance arch is positioned outdoors, use waterproof silk florals for high sections and ensure the pathway runner is water-repellent with non-slip rubber backing to prevent slipping on wet tile.
Automatic Sliding Glass Doors
Never place floral arch frames within the optical sensor zone of automated sliding venue doors; maintain at least 4 feet of clearance from active door sensors.
Dark Entryway Lighting
Venues often have dim exterior lighting; install a dedicated battery-powered warm spotlight aimed at the welcome easel so guests can read their seating assignments easily.
10-Step Wedding Entrance Staging Blueprint
Execute this professional sequence to achieve flawless results without backtracking:
Measure Entrance Doorway Clearance
Ensure archway leaves at least 6 to 8 feet of clear interior walking space.
Erect Heavy Steel Arch Uprights and Crossbar
Assemble structural frame and secure 20 kg weight plates at each base.
Tape Down 20-Foot Plush Pathway Runner
Roll out carpet runner and secure all edges firmly with double-sided gaffer tape.
Attach Silk and Fresh Greenery Garlands to Arch
Fasten heavy eucalyptus and floral headers using heavy-duty zip ties.
Position 2700K Uplights at Arch Bases
Place warm LED uplights 12 inches from pillar bases angled upward at 65 degrees.
Set Up Welcome Easel 4–6 Feet in Advance
Place calligraphed mirror on easel on right sightline angled at 45 degrees.
Weight Easel Tripod Base with Sandbags
Conceal sandbag counterweights behind floral ground clusters at the easel base.
Line Pathway with Glass Hurricane Lanterns
Stagger trios of glass cylinders with warm LED pillar candles along runner edges.
Aim Dedicated Mini-Spotlight at Welcome Sign
Ensure sign is brightly illuminated and legible in the evening.
Conduct Crowd Flow and Photo Test Walk
Walk through the entrance in pairs to verify zero bottleneck obstructions.
Common Mistakes & Countermeasures
Avoid these costly errors that compromise aesthetics, ergonomics, and budget:
Narrow 4-Foot Arches That Cause Bottlenecks
Unweighted Arches That Blow Over in Wind
Placing the Welcome Sign Directly in the Doorway Center
Project Execution Checklist
Track your physical progress. Checkboxes persist automatically on this device:
Frequently Asked Questions
What is the best size for a wedding entrance arch?
8 feet wide by 8 to 9 feet high is the gold standard. It allows two to three people to walk through abreast comfortably and frames tall standing couples with generous headroom for photography.
How do I light an outdoor wedding entrance with no power outlets?
Use wireless battery-powered IP65 LED uplight cans for the arch and battery-operated flickering LED pillar candles inside glass hurricane cylinders along the pathway.
What material is best for wedding welcome signage?
An oversized vintage framed gold mirror with white hand-lettered calligraphy, or a 24x36 inch 1/4-inch frosted acrylic panel with 3D raised gold acrylic lettering on a dark wooden easel.