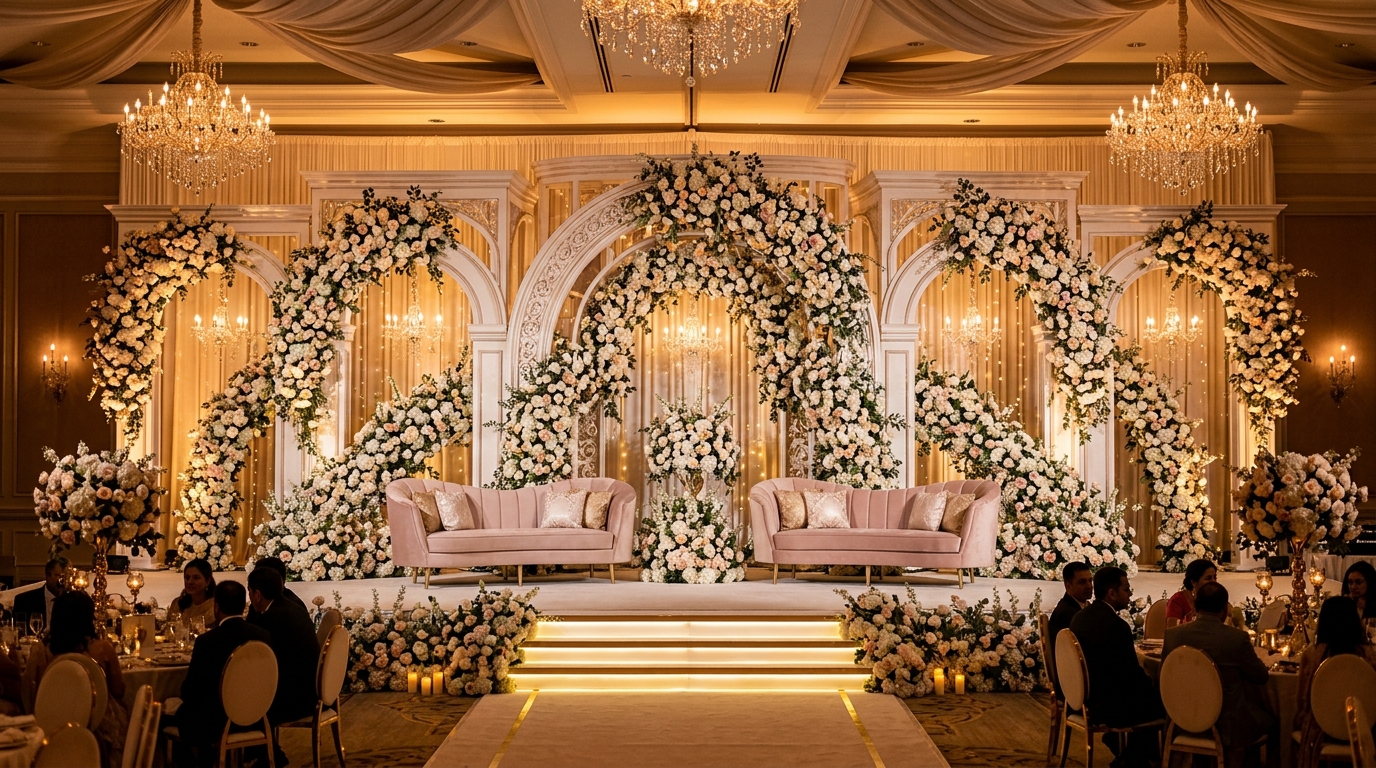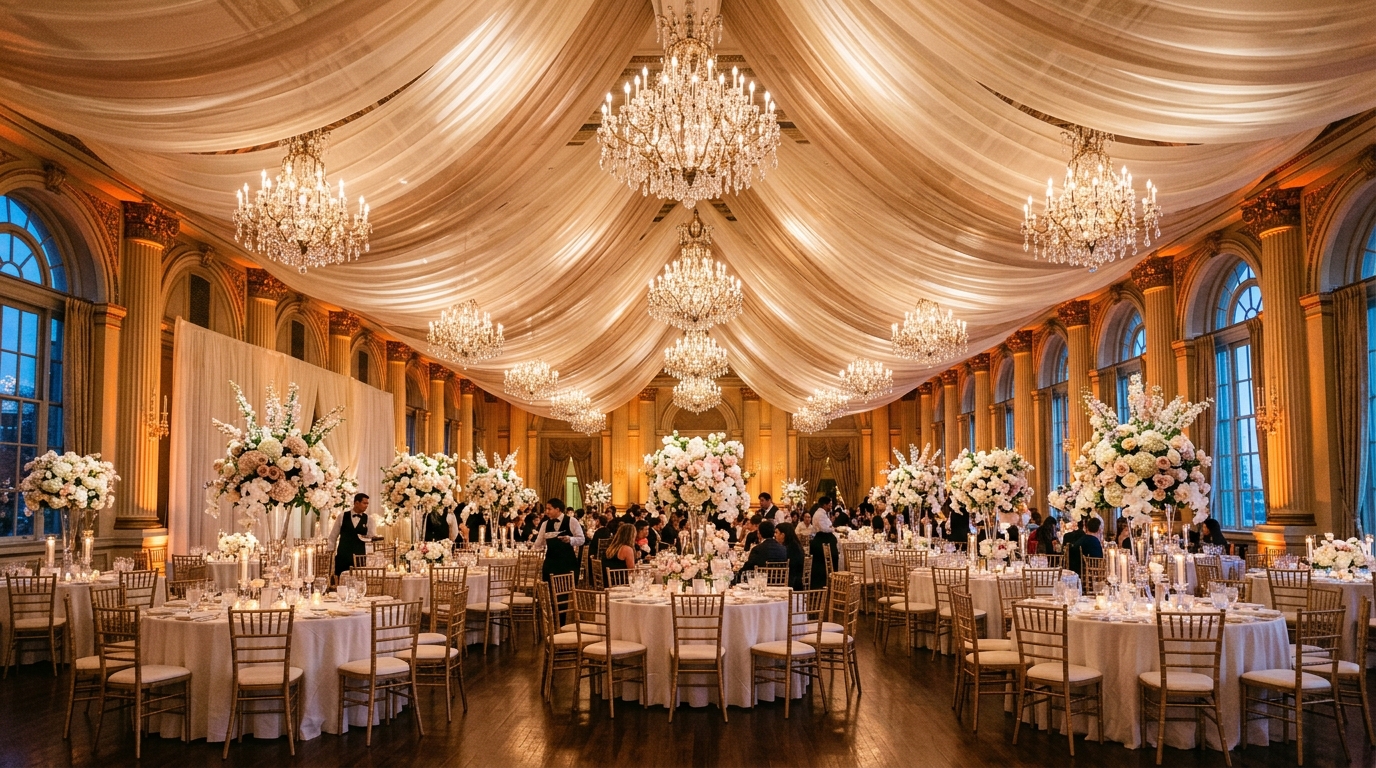
To decorate a wedding banquet hall, zone the space into 4 functional areas (Stage, Dining, Grand Aisle, and Catering). Maintain 60 inches of clearance between 60-inch round banquet tables, build a 6 to 8-foot wide central bridal aisle, hang flame-retardant ceiling drapes to soften harsh acoustics, and place 2700K warm uplights every 10 feet along perimeter walls.
At a Glance: Key Takeaways
- Maintain 60 inches between round banquet tables to allow servers and guests to pass without bumping chairs.
- Design the central bridal aisle at 6 to 8 feet wide to comfortably accommodate the bride and escort.
- Install flame-retardant acoustic ceiling drapes to cut echoing room reverberation by up to 50%.
- Position 2700K warm LED uplights every 10 feet along perimeter walls to transform cold hall drywall.
In-Depth Guides in this Directory
Explore specialized subtopic blueprints, technical dimensions, and execution checklists:
How to Decorate a Wedding Entrance: 8x8 Ft Arch Proportions, Welcome Easels & Pathway Lighting
Master wedding entrance decoration: 8x8 ft archway clearances, weighted base ballast standards, 45-degree easel staging, pathway runners, and photo thresholds.
Wedding Banquet Seating, Table Layouts & Centerpiece Heights
Optimize wedding hall banquet seating: 60-inch round table spacing, 48-inch service aisle clearances, charger place settings, and centerpiece height rules.
Wedding Hall Ambient Lighting, Ceiling Drapes & Uplighting
Transform commercial banquet halls with 2700K perimeter LED uplighting, sheer fabric ceiling canopies, fairy light drops, and smart dimmer scenes.

1. Banquet Hall Zoning & The 60-Inch Table Clearance
A grand wedding hall can quickly descend into chaos if tables are crowded together. Banquet hall layout requires strict geometric clearance formulas:
- The 60-Inch Table Spacing Rule: Standard 60-inch round banquet tables (seating 8 guests) require strictly 60 inches (150 cm) from table edge to table edge. This provides 18 inches for each chair plus a 24-inch clear service aisle between them for catering staff and guests.
- The 72-Inch Table (10 Guests): In larger venues using 72-inch rounds, increase edge-to-edge table spacing to 66 to 72 inches.
- Zoning Perimeter Buffers: Keep the nearest dining table at least 12 feet away from the front of the wedding stage to allow an open dance floor and photographer shooting corridor.
2. Grand Bridal Aisle Architecture & Runway Staging
The bridal procession is the emotional climax of the wedding. The aisle must be engineered for drama, safety, and photography:
- Aisle Width Standard (6 to 8 Feet / 1.8 to 2.4 m): An aisle narrower than 6 feet forces the bride and her escort to walk in a single file, crushing voluminous bridal dresses and veils. A 6 to 8-foot aisle allows comfortable walking side-by-side.
- The Aisle Runner Anchor: Secure heavy woven aisle runners or high-gloss white vinyl runways with heavy-duty double-sided gaffer tape along all edges every 4 feet to prevent tripping and bubbling.
- Aisle Boundary Markers: Line the aisle edges with low floral clusters (under 14" high) and glass hurricane lanterns containing LED pillar candles. Keep aisle decor strictly inside the table line so it does not narrow the walking lane.
3. Acoustic Ceiling Draping & 2700K Perimeter Uplighting
Commercial banquet halls are often acoustic echo chambers with commercial tile floors and flat drywall. Soften the room envelope:
- Ceiling Fabric Canopies (Flame-Retardant Poly-Voile): Drape flowing fabric swags radiating from the center chandelier to the perimeter walls. Fabric swags absorb high-frequency sound waves, reducing speech echo by 40% while lowering the visual ceiling height to create intimacy.
- Perimeter Wall Grazing (Uplighting): Place 2700K warm white LED uplight fixtures every 10 to 12 feet along the perimeter walls. Grazing warm light upward washes out unsightly commercial exit hardware and fills the room with rich golden glow.
Wedding Hall Capacity & Dimension Blueprint
Use this reference table to calculate exact physical dimensions, ratios, and specifications before purchasing:
| Hall Capacity | Table Type | Table Spacing | Bridal Aisle Width | Uplight Fixtures Needed |
|---|---|---|---|---|
| 100–150 Guests | 12–15x 60" Rounds (8 seats) | 60 inches edge-to-edge | 6 feet wide | 16 to 20 fixtures |
| 200–350 Guests | 25–35x 60" Rounds | 60 inches edge-to-edge | 7 feet wide | 28 to 36 fixtures |
| 400–600 Guests | 40–60x 72" Rounds (10 seats) | 66 to 72 inches | 8 feet wide | 44 to 60 fixtures |
| Long Royal Banquet | 8 ft Rectangular King Tables | 72 inches aisle clearance | 8 feet wide | 30 to 45 fixtures |
Wedding Hall Practical Constraints
Every successful decoration project must account for physical and environmental constraints:
Fire Marshal Egress Laws
All exit doors and emergency illuminated signage must remain 100% visible and unobstructed by drapes or backdrop trusses; maintain a mandatory 6-foot clear corridor leading to all emergency fire exits.
Catering Buffet Bottlenecks
Place food buffet stations at least 15 feet away from the nearest dining table with a double-sided food queue line to prevent 200 guests from blocking dining paths.
Floor Cable Tripping Hazards
All DJ, band, and lighting power cables running across walking paths must be encased in heavy-duty rubber cable ramps and taped flat with black gaffer tape.
10-Step Wedding Hall Transformation Blueprint
Execute this professional sequence to achieve flawless results without backtracking:
Map Functional Zones on Hall Floorplan
Designate Stage, Dining, Grand Aisle, Bar, Buffet, and Dance Floor zones.
Install Perimeter 2700K LED Uplighting
Space warm uplights every 10–12 feet along all four perimeter walls.
Hang Radial Ceiling Fabric Swags
Secure flame-retardant sheer drapes from central ceiling point to outer walls.
Establish 6–8 Foot Wide Central Bridal Aisle
Tape down aisle runner with heavy-duty carpet tape to prevent tripping.
Position 60" Round Tables with 60" Spacing
Verify 5-foot clearance between all table edges for smooth catering transit.
Dress Tables with Floor-Length Linens
Ensure tablecloths drop to 1 inch above floor without pooling.
Place Centerpieces (<14" or >24" on Clear Pedestals)
Keep centerpieces either low or high to protect eye-level conversation.
Line Bridal Aisle with Glass Hurricane Lanterns
Place LED pillar candles in glass cylinders along the aisle boundary line.
Set Up Sound System and Pin-Spot Stage
Aim focused 2700K spots onto the stage and wedding cake table.
Conduct Full Venue Walkthrough with Catering Captain
Walk all service lanes to verify zero bottlenecks before guest arrival.
Common Mistakes & Countermeasures
Avoid these costly errors that compromise aesthetics, ergonomics, and budget:
Crowding Tables Too Close Together (<48")
Using Centerpieces Between 14" and 22" High
Leaving Overhead Hall Commercial Fluorescents On
Project Execution Checklist
Track your physical progress. Checkboxes persist automatically on this device:
Frequently Asked Questions
How many tables can fit in a 3,000 sq.ft. wedding hall?
A general rule is 15 to 18 sq.ft. per guest. In a 3,000 sq.ft. hall, you can comfortably fit approximately 16 to 18 round tables (130–150 guests), leaving space for a 6-foot aisle, a stage, and a dance floor.
What is the difference between an 8-person and 10-person round table?
A 60-inch round table seats 8 guests comfortably (23.5" edge per person). A 72-inch round table seats 10 guests (22.6" edge per person). Never put 10 guests at a 60-inch table.
How do I make a large, cavernous banquet hall feel intimate?
Use ceiling fabric draping to lower perceived ceiling height, dim perimeter lighting with warm 2700K uplighting, and use rich, textured tablecloths with warm candlelight.