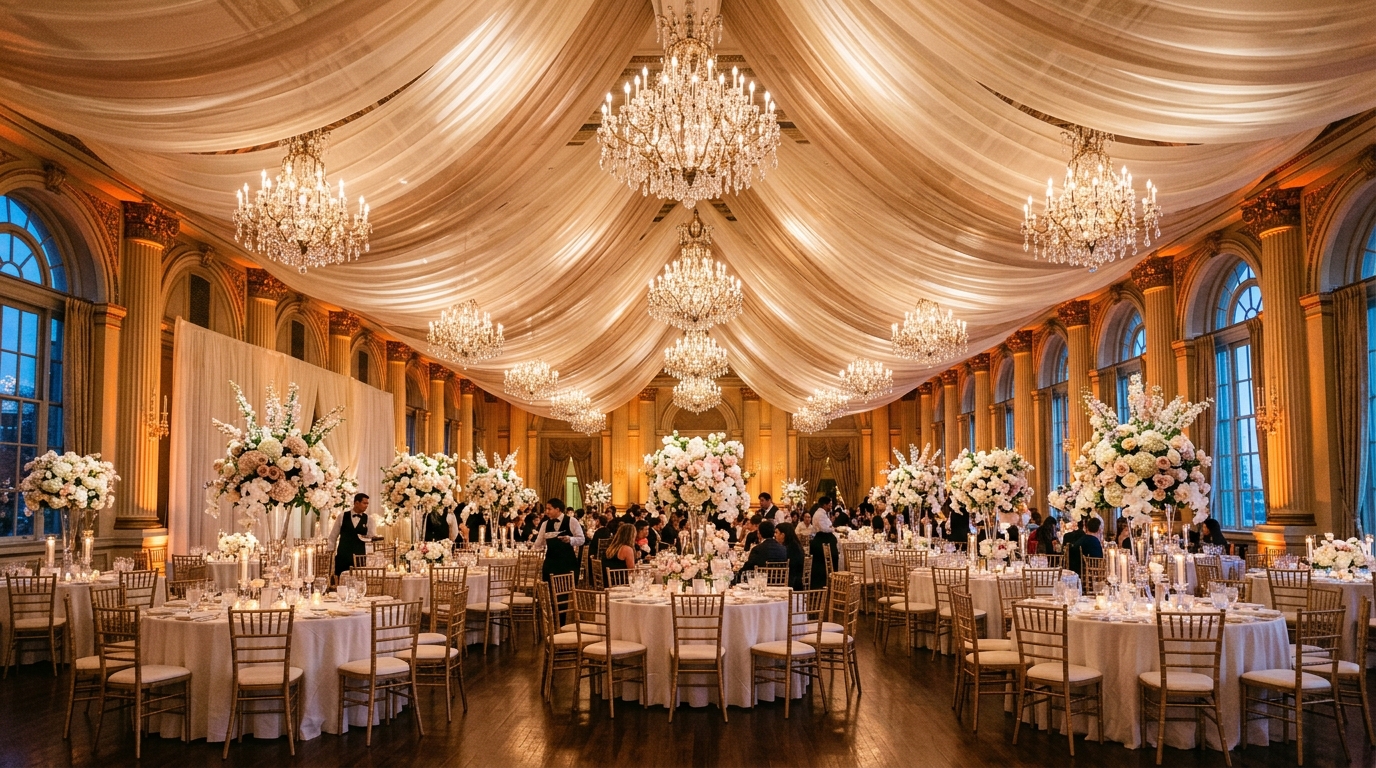
To arrange wedding banquet tables effectively, space 60-inch round tables (seating 8 guests) exactly 60 inches apart from table edge to table edge. Maintain a 6-foot primary service aisle connecting the kitchen to all zones, enforce the 'Under 12" or Over 24"' floral centerpiece rule to protect guest eye contact, and allow 24 inches of table perimeter per seated place setting.
At a Glance: Key Takeaways
- Space banquet tables 60 inches apart edge-to-edge for effortless server circulation.
- Standard 60" rounds seat 8 guests comfortably; 72" rounds seat 10–12 guests.
- Keep centerpieces under 12 inches or elevate them above 24 inches on slender metal stands.
- Provide 24 inches of table edge width per guest for full multi-course place settings.

1. Standard Banquet Table Capacities & Room Dimensions
Banquet hall overcrowding is the leading cause of guest discomfort and catering delays. Calculating proper spatial ratios before ordering linens and chairs prevents bottleneck disasters:
- 60-Inch Round Tables (5 ft Diameter): Comfortably seats 8 adults (maximum 9). Requires a 10x10 ft total floor footprint including pulled-out chairs.
- 72-Inch Round Tables (6 ft Diameter): Comfortably seats 10 adults (maximum 11). Requires a 12x12 ft total floor footprint.
- 8-Foot Rectangular Farm Tables (30" x 96"): Seats 8–10 guests in grand communal rows; requires 48 inches of walkway between parallel rows.
Wedding Banquet Table Capacity & Linen Guide
Use this reference table to calculate exact physical dimensions, ratios, and specifications before purchasing:
| Table Size & Shape | Guest Capacity | Floor Footprint Required | Floor-Length Linen Size | Best Room Type |
|---|---|---|---|---|
| 60" Round Table | 8 Guests (Ideal) | 10 x 10 ft (100 sq ft) | 120" Round Cloth | Standard Ballrooms |
| 72" Round Table | 10–11 Guests | 12 x 12 ft (144 sq ft) | 132" Round Cloth | Large High-Capacity Halls |
| 6 ft Rectangular (30x72") | 6 Guests | 8 x 8 ft (64 sq ft) | 90 x 132" Oblong | Intimate Rustic / Long Venues |
| 8 ft Rectangular (30x96") | 8–10 Guests | 8 x 10 ft (80 sq ft) | 90 x 156" Oblong | Family Style / Estate Feasts |
Banquet Seating Constraints
Every successful decoration project must account for physical and environmental constraints:
Fire Exit and Egress Regulations
Local fire codes mandate 6-foot minimum unobstructed exit corridors leading directly to all emergency doors. Never place tables in fire pathways.
Dance Floor Buffer Zone
Keep dining tables at least 5 feet back from the perimeter of the wooden dance floor to prevent drink spills and vibration.
Elderly and Wheelchair Accessibility
Designate outer perimeter tables near entrance doors with 48-inch wide pathways for wheelchair users and elderly relatives.
How to Layout a Banquet Hall Floorplan
Execute this professional sequence to achieve flawless results without backtracking:
Measure Usable Ballroom Floor Area
Subtract stage footprint, bar stations, DJ booth, and buffet lines from total square footage.
Establish 6-Foot Main Service Arteries
Map primary catering pathways from the banquet kitchen prep doors to all table quadrants.
Grid Table Placements with 60" Spacing
Arrange round tables with minimum 60 inches between edges (30" per seated chair + 24" waiter corridor).
Lay Floor-Length Linens & Chargers
Drape 120" or 132" linens falling 1/2 inch above floor; align charger plates 1 inch from table edge.
Install Compliant Centerpieces
Position arrangements under 12" or on elevated 28" risers; test sightlines from seated eye-level.
Common Mistakes & Countermeasures
Avoid these costly errors that compromise aesthetics, ergonomics, and budget:
Squeezing 10 Guests at a 60" Round Table
Project Execution Checklist
Track your physical progress. Checkboxes persist automatically on this device:
Frequently Asked Questions
What is the rule of thumb for square footage per wedding guest?
For seated banquet dining with dance floor and staging, allocate 18 to 20 square feet per guest (e.g., 200 guests require a 3,600–4,000 sq ft hall).
How high should elevated centerpieces be?
Elevated centerpieces must be at least 24 to 28 inches tall on slender glass or wire pedestals so the floral mass sits well above guests' seated sightlines (eye level is typically 14–18 inches above tabletop).
