
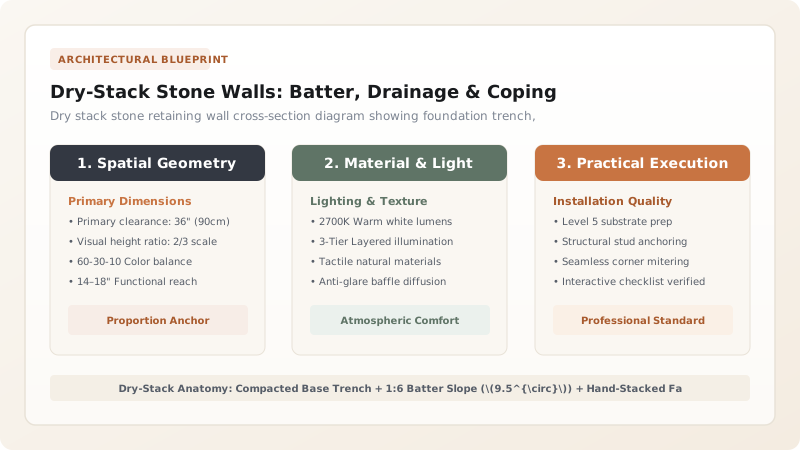
Build structural dry-stack stone retaining walls by excavating a foundation trench below frost depth, stepping stones inward at a 1:6 batter angle (1 inch back for every 6 inches of height). Fill the wall core with clean angular drainage stone (*hearting*), install full-depth through-stones every 3 feet laterally, and lock the top course with heavy, pinned coping stones.
At a Glance: Key Takeaways
- 1:6 Gravity Wall Batter Angle: Leaning the wall back into the retained hillside shifts the center of gravity inward to counter lateral earth pressure.
- 100% Free-Draining Hearting Core: Angular crushed stone (ASTM No. 57) eliminates hydrostatic pressure behind the wall face.
- Structural Through-Stones (*Bonders*): Full-depth transverse anchor stones placed every 3 feet tie the front and back wall skins into a monolithic unit.
- Arch-Action Curved Wall Physics: Convex and concave radius curves create structural arching forces that increase wall load resistance by 40%.
- Zero Mortar Freeze-Thaw Immunity: Flexible dry joints accommodate seasonal frost heaving without cracking or blowout.
In-Depth Guides in this Directory
Explore specialized subtopic blueprints, technical dimensions, and execution checklists:
Dry-Stack Batter: 1:6 Slope Ratio & Hearting Stone Math
Master gravity retaining wall geotechnical physics: 1:6 batter ratio math (9.46°), overturning moment resistance, angular hearting stone void ratios, and hydrostatic pressure elimination.
Stone Wall Ties: Through-Stones & Coping Locking Science
Master dry-stack stone wall structural bonding: through-stone (bonder) spacing intervals (3ft horizontal / 18" vertical), cantilever anchoring, heavy coping stones, and concealed pin locks.
Wall Drainage: Geotextiles & Perforated Drain Siting
Master retaining wall drainage engineering: Class 1 non-woven geotextile filter fabric permittivity, 4" perforated SDR-35 drain pipes (holes down at 1% slope), and daylight discharge exits.
1. Geotechnical Physics: 1:6 Batter Angles & Gravity Equilibrium
Mortared masonry walls fail on hillsides because trapped groundwater exerts extreme hydrostatic pressure (\(62.4\text{ lbs/cu ft}\)), blowing out solid mortar joints in winter freeze-thaw cycles.
Dry-Stack Gravity Stone Walls allow water to weep freely through thousands of open stone joints. The wall must slope backward into the retained soil at a 1:6 Batter Ratio (\(9.5^{\circ}\) angle, or 2 inches back per 1 foot of height). Master geotechnical physics in gravity wall batter angle and hearting stone and explore gabion stone retaining structures.

2. Through-Stone Tie Spacing & Geotextile Drainage Filtration
To prevent the face stones from separating from the gravel backing, install Through-Stones (*Bonders*) Spaced Every 3 Feet Laterally and Every 18 Inches Vertically.
Master bonding ties in through-stone tie spacing and coping locks and design drainage in geotextile filtration and perforated drain pipes.
Retaining Wall Construction Methods Comparison
Use this reference table to calculate exact physical dimensions, ratios, and specifications before purchasing:
| Wall Construction Method | Hydrostatic Drainage | Freeze-Thaw Resistance | Lifespan & Flexibility |
|---|---|---|---|
| Curved Dry-Stack Stone (Optimal) | 100% Free-Weeping (Zero hydrostatic buildup) | 100% Flexible (Adapts to frost heave) | 100+ Years (Historic longevity) |
| Mortared Fieldstone Wall | Poor (Requires weep holes that clog) | FAILS: Mortar cracks in winter freeze | 15 to 25 Years (Requires re-pointing) |
| Concrete Segmental Retaining Blocks | High (Clean gravel backfill) | High | 30 to 50 Years (Manufactured concrete look) |
| Treated Timber Railroad Ties (Avoid) | Moderate | Moderate | FAILS: Wood rots within 10–12 years |
Clay Soil Clogging Hearting Stone Constraints
Every successful decoration project must account for physical and environmental constraints:
Native Hillside Clay Soil Migrating into Clean Hearting Stone Choking Drainage
Fine silt and clay wash into the drainage gravel during heavy rains, turning free-draining stone into a solid water-trapping mud dam that freezes and pushes the wall over; strictly line the excavation face with non-woven needle-punched geotextile filter fabric (Class 1) to separate soil from gravel.
How to Build a Curved Dry-Stack Stone Retaining Wall
Execute this professional sequence to achieve flawless results without backtracking:
Excavate Curved Foundation Trench Below Frost Line
Dig trench 24" wide and 12" deep; compact subgrade; lay 6" of crushed 3/4" minus road base; tamp rock-solid.
Set Heavy Foundation Stones (*Basers*) Below Grade
Place largest, flattest stones on compacted base, pitching slightly backward toward hillside.
Build Face Stones Inward at Exact 1:6 Batter Angle
Use wooden batter frame and string line to set stones 1" back for every 6" of rise, crossing all vertical joints.
Pack Angular Hearting Gravel Behind Face Stones
Fill internal core with clean 3/4" angular crushed stone (ASTM No. 57); tamp firmly between every course.
Place Through-Stones (*Bonders*) Every 3 Feet Laterally
Lay long anchor stones extending from front face completely into the gravel hearting every 18" of vertical height.
Wrap Drainage Gravel in Non-Woven Geotextile Fabric
Line back of gravel trench with Class 1 non-woven filter fabric to prevent native hillside soil migration.
Lock Top Course with Heavy Coping Stones
Place large flat coping stones across entire wall top width, securing end caps with hidden polyurethane adhesive.
Common Mistakes & Countermeasures
Avoid these costly errors that compromise aesthetics, ergonomics, and budget:
Stacking Stones with Running Vertical Joints (Zippers)
Project Execution Checklist
Track your physical progress. Checkboxes persist automatically on this device:
Frequently Asked Questions
How high can a dry-stack stone retaining wall be built without structural engineering?
Standard municipal building codes permit gravity dry-stack stone walls up to 3.0 to 4.0 feet (0.9m–1.2m) in height without formal engineering stamps. Walls exceeding 4 feet require structural geogrid soil reinforcement or structural engineering.


