
Tie dry-stack stone walls structurally by placing full-depth through-stones (*bonders* or tie-stones) every 3 feet horizontally and every 18 inches vertically in a staggered grid. Through-stones must span the entire wall thickness into the gravel hearting. Cap the wall with heavy, wide coping stones (minimum 50 lbs each), pinned with stainless steel dowels to prevent dislodging.
At a Glance: Key Takeaways
- Through-Stone (*Bonder*) Grid Spacing: Placed every 3 feet (0.9m) on center horizontally, staggered every 18 inches (0.45m) of wall height.
- Anti-Bulging Mechanical Tie: Clamps the front stone face to the dense gravel core, eliminating outward wall belly bulging.
- Heavy Coping Cap Stones (50+ lbs): Downward dead weight compresses the upper courses, creating friction locks across all lower joints.
- Concealed Stainless Steel Dowel Pinning: 1/2" 316 stainless dowels set into hammer-drilled sockets lock vulnerable end-cap copings.
- 2-Inch Forward Coping Drip Overhang: Sheds rainwater clear of the wall face, preventing water erosion of fine stone contact points.
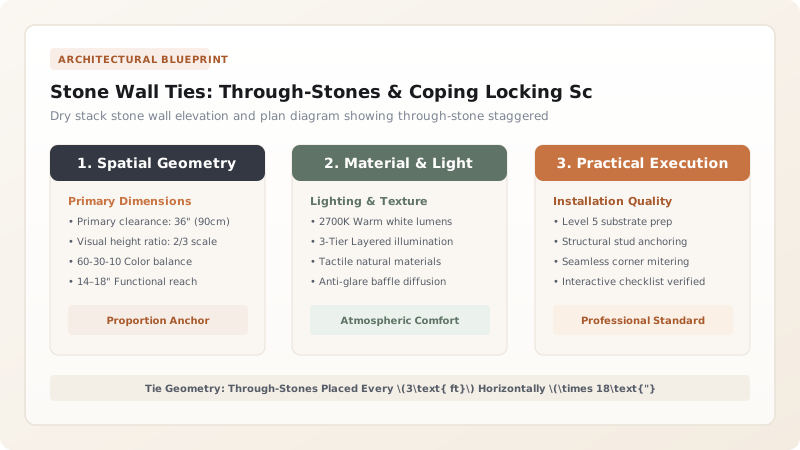
1. Structural Mechanics: Through-Stone Anchoring & Belly-Bulge Elimination
A dry-stack wall built from small face stones without transverse ties will eventually 'belly out' in the middle, where internal gravel pushes individual stones forward until the wall collapses.
Through-Stones (*Bonders*) are long, heavy stones (18" to 24" long) laid perpendicular to the wall face. They act as Cantilever Tension Anchors, tying the front face directly into the heavy gravel hearting. Master batter slope math in gravity wall batter angle and hearting.

2. Coping Stone Weight Mechanics & Stainless Steel Dowel Pinning
The top course (*coping*) protects the wall core from rain infiltration and foot-traffic displacement. Coping stones should weigh at least 50 to 80 lbs each and span the Full Width of the Wall plus a 2-Inch Drip Overhang.
Anchor end copings with 1/2" Stainless Steel Dowel Pins Set with Epoxy. Review sub-surface piping in geotextile filtration and perforated drain pipes and explore dry-stack stone hub.
Through-Stone & Coping Specifications
Use this reference table to calculate exact physical dimensions, ratios, and specifications before purchasing:
| Component | Minimum Dimensions | Placement Interval | Structural Role |
|---|---|---|---|
| Through-Stones (Bonders) | 18" to 24" Length (Full depth) | Every 3 ft Horiz / 18" Vert | Prevents wall face outward belly bulging |
| Standard Face Stones | 8" to 12" Depth | Continuous 1-over-2 pattern | Carries downward gravity load |
| Heavy Flat Coping Stones | Full wall width + 2" overhang | Continuous along top | Compresses wall / Sheds rainwater |
| End-Cap Coping Stones | Heavy terminal stone | Wall terminals / Steps | Pinned with 1/2" stainless dowel pins |
Coping Stone Foot-Traffic Knock-Off Constraints
Every successful decoration project must account for physical and environmental constraints:
Pedestrians Walking on Top of Dry-Stack Wall Knocking Loose Coping Stones Off
Un-secured top coping stones dislodge when walked on by children or pets, exposing the open gravel core; lock all coping stones together using interlocking tongue-and-groove stone cuts, concealed polyurethane landscape block adhesive (such as Loctite PL 500), or hidden stainless steel rebar pins.
How to Place Through-Stones and Lock Coping Caps
Execute this professional sequence to achieve flawless results without backtracking:
Sort Long Through-Stones During Initial Stone Delivery
Set aside flat, long rectangular stones (18"–24" length) specifically for through-stone tie courses.
Place First Course of Through-Stones at 18" Wall Height
Lay through-stones flat across wall every 3 feet laterally, extending completely from front face into gravel.
Stagger Second Course of Through-Stones at 36" Height
Offset upper through-stones by 18 inches laterally, creating a staggered structural diamond grid.
Level Top Face Course Flush with Hearting Gravel
Prepare a dead-flat horizontal bedding plane across the full top width of the wall to receive coping.
Set Heavy Coping Stones with 2" Forward Overhang
Place large flat coping stones (50+ lbs) tight together; overhang front edge 2 inches to shed rainwater.
Hammer-Drill and Pin End Copings with Stainless Dowels
Drill 5/8" hole through end copings into course below; insert 1/2" × 6" 316 stainless dowel with epoxy.
Common Mistakes & Countermeasures
Avoid these costly errors that compromise aesthetics, ergonomics, and budget:
Using Small Broken Rubble Stones for the Top Coping Course
Project Execution Checklist
Track your physical progress. Checkboxes persist automatically on this device:
Frequently Asked Questions
What is the difference between a flat coping and a vertical 'cock-and-hen' coping?
Flat coping uses large horizontal stone slabs, creating a smooth bench-like top. 'Cock-and-hen' (or soldier) coping sets stones vertically on edge in alternating tall and short heights, providing a rugged historic agricultural aesthetic.


