
Venetian window proportions balance architectural aesthetics with structural equilibrium. While the central semicircular arch provides monumental verticality, its outward thrust must be resisted without bowing the slender intermediate columns. Through rigorous graphic statics and limit-state analysis, classical builders utilized horizontal entablatures as rigid tension-compression struts, transferring horizontal thrust outward into the building's massive perimeter masonry piers.
At a Glance: Key Takeaways
- Harmonic Proportional Ratios: 1:2 central opening ratio coupled with 1:√2 flanking bays based on Renaissance musical theory.
- Line of Thrust (Thrust Line): Ensuring the thrust vector stays within the middle third of voussoir ring depth.
- Entablature Strut Mechanics: Horizontal architrave beams resisting inward bending and transmitting arch shear.
- Slender Column Buckling Limits: Euler buckling criteria for turned stone shafts subjected to combined axial and eccentric loads.
- Pier Buttress Resistance: Calculating minimum abutment pier mass to prevent overturning from lateral arch forces.
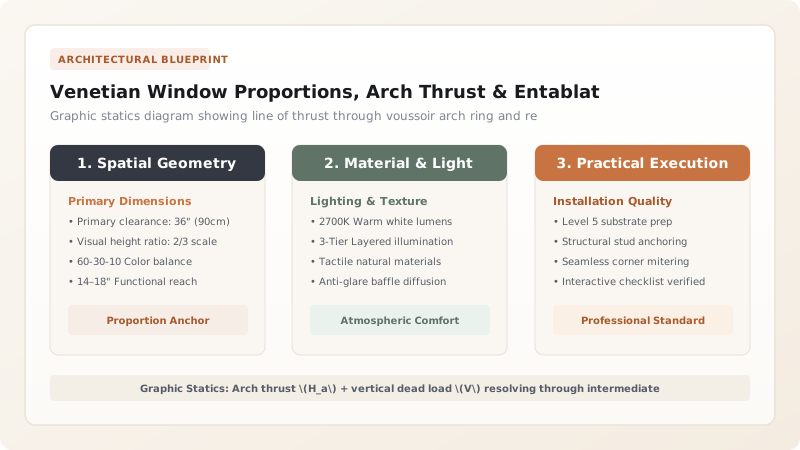
1. Classical Ratios & Musical Harmonic Modularity
Renaissance architects designed the Serliana according to Pythagorean harmonic consonances. The width of the central arch (\(W_c\)) is paired with flanking openings of width \(W_s\), where:
The height of the intermediate columns (including base and capital) equals the width of the central arch (\(H_{col} = W_c\)), establishing an equilateral square module at the core of the composition. The semicircular arch springs directly from the top of the entablature, elevating the total central height to \(1.5 \cdot W_c\), creating the resonant 3:2 musical diapente (perfect fifth) proportion.
2. Structural Thrust Line in Semicircular Arches
A semicircular arch is not an ideal catenary curve; it produces significant outward lateral thrust at its huanches (roughly 30° above the horizontal springing line). The magnitude of the horizontal outward thrust (\(H_a\)) is calculated by:
Where \(W_{arch}\) is the dead weight of the voussoir ring plus overlying wall spandrel, \(R\) is the arch radius, and \(r_{rise}\) is the vertical rise (equal to \(R\) for a semicircular arch). This generates a continuous horizontal push that attempts to spread the column imposts outward.
3. The Dual Role of the Flanking Entablatures
If the Serliana were simply an arch resting on two freestanding columns, it would collapse immediately. The survival of the structure depends entirely on the horizontal entablatures spanning the side lights.
These stone beams function simultaneously in two structural modes:
- Flexural Beam: Supporting their own self-weight and overlying wall masonry across the flanking span.
- Axial Tie/Strut: Acting as rigid horizontal compression struts that transfer the outward thrust of the central arch outward into the heavy perimeter masonry piers (abutments), which possess the dead weight required to resist overturning.
Serliana Thrust Resolution & Column Sizing Guide
Use this reference table to calculate exact physical dimensions, ratios, and specifications before purchasing:
| Central Span (m) | Calculated Lateral Thrust (kN) | Min. Column Diameter (mm) | Required Abutment Pier Width (m) |
|---|---|---|---|
| 1.80m (Domestic) | 12 - 18 kN | 220mm (Turned Stone) | 0.80m Masonry Pier |
| 2.40m (Grand Manor) | 24 - 35 kN | 280mm (Turned Stone) | 1.20m Solid Ashlar |
| 3.60m (Basilica Scale) | 55 - 80 kN | 420mm (Clustered Shaft) | 1.80m Massive Pier |
| 5.00m (Monumental) | 110 - 160 kN | 600mm + Internal Steel Core | 2.50m Buttressed Wall |
Engineering & Regulatory Constraints
Every successful decoration project must account for physical and environmental constraints:
Seismic Shear Vulnerability
In earthquake zones (such as the Veneto), unreinforced Serliana arches can hinge at springers; conservators install concealed carbon-fiber ties.
Stone Tensile Limits
Natural limestone has very low tensile capacity (approx. 1.0 to 2.5 MPa); entablature spans exceeding 1.5m require structural relief lintels.
Protocol for Engineering Structural Verification of a Historic Serliana
Execute this professional sequence to achieve flawless results without backtracking:
Geometric Survey & Dead Load Audit
Measure precise span, rise, voussoir depths, and spandrel masonry volume; calculate total arch assembly weight.
Graphic Statics Thrust Line Plot
Construct funicular polygon for arch voussoirs; verify that the line of thrust remains strictly within the middle third of the arch ring.
Slender Column Buckling Check
Evaluate intermediate columns under combined axial load (P) and lateral moment (M); confirm factor of safety > 3.0.
Entablature Flexure & Shear Analysis
Check horizontal side beams for flexural tensile stress at bottom fiber (< 1.2 MPa for historic limestone).
Abutment Overturning Verification
Calculate overturning moment at exterior pier base; ensure eccentricity of resultant gravity vector e <= b/6.
Tie-Rod Integration (If Required)
Where piers show historic outward lean, install concealed stainless-steel tension ties across the entablature frieze.
Common Mistakes & Countermeasures
Avoid these costly errors that compromise aesthetics, ergonomics, and budget:
Replacing thick stone abutment piers with thin timber stud walls during interior renovations
Ignoring thermal movement differences between exterior stone voussoirs and interior timber framing
Project Execution Checklist
Track your physical progress. Checkboxes persist automatically on this device:
Frequently Asked Questions
Why did Palladio use clustered columns at the Basilica in Vicenza?
The monumental scale of the Basilica (nearly 4-meter arch spans) generated massive vertical and lateral loads. Palladio placed an engaged colossal column against each heavy masonry pier, while using paired smaller columns to support the intermediate Serliana arch springers, cleanly separating primary building loads from local window arch forces.
Can a Palladian window be structurally self-supporting without flanking entablatures?
No. Without the flanking entablatures tying into heavy masonry piers or horizontal tension rods across the springing line, the outward thrust of the semicircular arch would push freestanding columns outward, resulting in immediate collapse.


