
The Classical Palladian Serliana (also known as the Venetian or Diocletian tripartite window) represents one of the most enduring architectural motifs of Western classicism. Popularized by Sebastiano Serlio and immortalized by Andrea Palladio at the Basilica Palladiana in Vicenza, the Serliana features a tripartite composition: a central arched opening flanked by two narrower flat-topped trabeated openings supported by classical columns or pilasters. This geometry balances dynamic semicircular arch thrust against horizontal trabeated entablatures, creating rhythmic facade harmony.
At a Glance: Key Takeaways
- Tripartite Proportional Rhythm: Central semicircular arch flanked by symmetrical trabeated side lights.
- Arch Thrust Equilibrium: Lateral outward thrust of the central arch resolved by flanking beam entablatures and pier buttresses.
- Classical Architectural Orders: Tuscan, Doric, Ionic, or Corinthian columns framing the tripartite openings.
- Precision Stone Voussoir Assembly: Tapered radial voussoirs radiating from a central keystone, supported by wooden centering during construction.
- Global Neo-Palladian Adaptations: Adapted in stone across Vicenza and Venice, and in high-craft joinery across Georgian Britain and Colonial America.
In-Depth Guides in this Directory
Explore specialized subtopic blueprints, technical dimensions, and execution checklists:
Venetian Window Proportions, Arch Thrust & Entablatures: Structural Mechanics of Trabeated Arches
Engineering analysis of Venetian window proportions: harmonic modularity, line of thrust calculations, entablature beam moments, and pier abutment sizing.
In-Situ Stone Voussoir Cutting & Centerline Centering: Precision Fabrication & Trueing of Palladian Arches
Technical stonemasonry guide to fabricating Palladian Serliana arches: voussoir radial cutting, stereotomy templates, timber centering fabrication, and striking wedges.
Georgian & Neo-Palladian Timber & Stone Serliana Variants: Global Dissemination & Vernacular Craft
Architectural evolution of the Serliana in British Georgian and American Colonial architecture. Explores Inigo Jones, Lord Burlington, joinery sash construction, and timber translation.
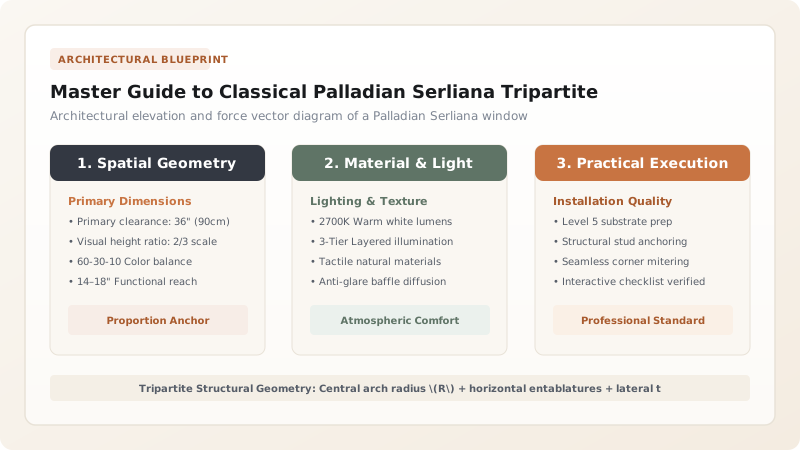
1. Genesis of the Serliana: From Roman Baths to Andrea Palladio
The tripartite arched-and-trabeated opening traces its ancestry to ancient Roman imperial architecture (such as the Palace of Diocletian at Split and the Baths of Caracalla). In 1537, Italian architect Sebastiano Serlio published the configuration in his treatise Tutte l'opere d'architettura, establishing the motif as the Serliana.
However, it was Andrea Palladio who immortalized the form in 1549 at the Basilica Palladiana in Vicenza. Facing an irregular medieval municipal hall with uneven pier spacings, Palladio utilized the Serliana's flexible modularity: by keeping the central arch constant while subtly expanding or contracting the width of the flanking trabeated side openings, he created an illusion of absolute classical symmetry across varying structural bays.
2. Proportional Geometry & Vitruvian Modularity
The Serliana's aesthetic balance is governed by strict mathematical ratios rooted in harmonic musical intervals:
- Central Arch Proportion: The central opening is typically designed with a 2:1 height-to-width ratio from the sill to the arch springing line, topped by a true semicircular arch whose diameter equals the opening width (\(W_c\)).
- Flanking Side Bays: The lateral openings are flat-topped, with widths calibrated between \(W_c/3\) and \(W_c/2\).
- Entablature Continuity: The arch rests upon classical impost capitals that continue horizontally across the flanking openings as complete entablatures (architrave, frieze, and cornice), tying the tripartite ensemble into a single visual diaphragm.
3. Structural Mechanics: Arch Thrust vs Trabeated Beam Action
Structurally, the Serliana is a hybrid of two fundamentally different structural behaviors: the compressive arch and the bending beam.
The central semicircular arch exerts both vertical gravity loads and powerful horizontal outward thrust (\(H_a\)) at its springing points. If left unbraced, this thrust would push the slender intermediate columns outward, causing catastrophic arch collapse. In stone masonry, this thrust is safely resolved through deep horizontal stone entablatures acting as tension struts, backed by massive exterior pier abutments.
Palladian Serliana Architectural Component Matrix
Use this reference table to calculate exact physical dimensions, ratios, and specifications before purchasing:
| Structural Element | Architectural Order | Primary Material | Structural / Aesthetic Role |
|---|---|---|---|
| Central Keystone (Serraglia) | Carved console or figurative mask | Hard Istrian Stone / Limestone | Locks radial voussoirs; transmits apex compressive load |
| Radial Voussoirs | True semicircular arch ring | Precision-dressed ashlar | Channels gravity loads into springers via compression |
| Intermediate Columns | Ionic or Corinthian with entasis | Monolithic turned stone or timber | Carries downward load of arch springers and side entablatures |
| Side Bay Entablatures | Architrave, frieze, and cornice | Single-span stone architrave beam | Spans flanking bays; acts as horizontal tie against arch thrust |
| External Abutment Piers | Heavy rusticated stone masonry | Ashlar blocks with deep reveals | Resists collective outward lateral thrust of the Serliana unit |
Structural & Proportional Constraints
Every successful decoration project must account for physical and environmental constraints:
Heavy Keystone Weight
Central keystones can weigh over 200 kg, requiring overhead rigging cranes and temporary timber cradles during installation.
Differential Settlement
Uneven ground subsidence beneath flanking piers causes shear cracking across the horizontal side entablatures.
Protocol for Laying Out and Erecting a Stone Palladian Serliana
Execute this professional sequence to achieve flawless results without backtracking:
Abutment Pier & Sill Masonry
Erect flanking masonry abutment piers; set continuous monolithic stone sill leveled to < 1mm tolerance.
Intermediate Column Setting
Erect turned intermediate stone columns with lead cushioning shims at base and capitals; plumb with optical laser.
Flanking Entablature Placement
Set horizontal architrave beams over flanking bays, resting on column capitals and tying into abutment piers.
Timber Centering Falsework Erection
Construct rigid timber semicircular arch centering between column imposts; wedge securely on folding hardwood wedges.
Radial Voussoir Setting
Set voussoirs symmetrically from springers upward toward crown; bed in thin non-hydraulic lime putty joints (1.5mm).
Keystone Driving & Centering Striking
Drive central keystone into crown with wooden mallet; allow mortar 7 days cure before striking timber wedges.
Common Mistakes & Countermeasures
Avoid these costly errors that compromise aesthetics, ergonomics, and budget:
Removing timber arch centering before the mortar has fully set and abutments are loaded
Designing slender intermediate columns without checking lateral buckling capacity
Project Execution Checklist
Track your physical progress. Checkboxes persist automatically on this device:
Frequently Asked Questions
What is the difference between a Serliana, a Venetian window, and a Palladian window?
They are three names for the exact same architectural motif. 'Serliana' honors Sebastiano Serlio who first published it in 1537; 'Palladian window' credits Andrea Palladio who perfected it in Vicenza; and 'Venetian window' is the common English 18th-century term for the style brought to Britain by Lord Burlington and Inigo Jones.
Can a Serliana window be executed in timber framing?
Yes. In Georgian Britain and Colonial America, joiners adapted the stone Serliana into elaborate timber sash windows, crafting curved radial sash bars, carved wooden capitals, and lead-weighted counterbalances for operable sashes.


