
Laser-surveyed terrace axial sightlines and stone retaining plinths form the civil engineering foundation of classical French formal landscape architecture. Modern restorations utilize total station robotic laser surveys to re-establish the precise central sightlines connecting the palace's central salon to distant horizon features, supported by massive dressed ashlar limestone retaining walls and plinths equipped with subsurface gravity drainage systems.
At a Glance: Key Takeaways
- The Grand Central Axis (L'Axe Majeur): The primary geometric datum line bisecting the palace facade, courtyards, grand canal, and horizon.
- Sub-Millimeter Robotic Total Station Survey: Establishes true astronomical bearings and eliminates cumulative angular drift across kilometer-long axes.
- Ashlar Limestone Retaining Plinths: Dressed sedimentary limestone blocks (Saint-Maximin or Pierre de Bourgogne) retaining elevated terrace earth.
- Subterranean Hydrostatic Relief: Geocomposite drainage cores and weeping apertures preventing hydraulic pressure buildup behind terrace walls.
- Anamorphic Perspective Tuning: Deliberately tapering lateral avenues or lengthening distant basins to enhance perceived vista infinity.
- Cantilevered Balustrades & Coping Stones: Drip-milled stone edges casting sharp architectural shadows and shedding water clear of wall faces.
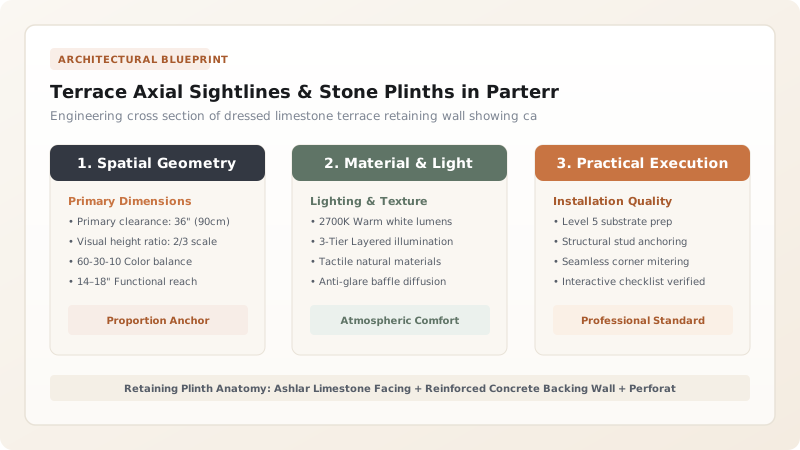
1. The Grand Axis: Surveying the Central Line of Sight
In classical French landscape theory, the central axis is not merely an ornamental pathway—it is the governing metaphysical backbone of the entire estate. Originating at the center of the monarch's bedchamber or piano nobile salon, this datum line projects through the garden facade, cuts across all parterres, bisects fountains, and vanishes into the distant forest horizon.
In historical times, Le Nôtre utilized optical graphometers, plane tables, and water levels to lay out these axes. Modern civil engineering restorations deploy robotic total stations and RTK-GNSS surveying:
This extreme precision ensures that parterre compartments mirrored on either side of the axis maintain absolute mathematical symmetry without angular skew.
2. Retaining Wall Engineering: Ashlar Limestone and Concrete Cores
Formal parterres are almost never laid on natural sloping terrain; they require vast horizontal terraces sculpted into the hillside. The elevated terrace planes are retained by monumental ashlar limestone retaining plinths:
- Structural Core: A reinforced concrete cantilever retaining wall engineered to resist active lateral earth pressure (\(P_A\)) calculated via Coulomb's earth pressure theory.
- Architectural Facing: Clad with \(100\text{ mm}\) to \(150\text{ mm}\) thick dressed ashlar limestone blocks (such as historic Saint-Maximin or Portland stone) anchored to the concrete core with 316 stainless steel adjustable dowels.
- Cantilevered Coping: Dressed coping stones projecting \(50\text{ mm}\) beyond the wall face with a continuous undercut drip groove (throating) that forces rainwater to drip harmlessly onto gravel rather than streaking down the stone facade.
3. Subterranean Hydrodynamics: Relieving Terrace Water Pressure
A major cause of structural failure in historic garden retaining walls is hydrostatic groundwater buildup. Saturated soil behind a \(3\text{-meter}\) high stone terrace generates catastrophic overturning moments that tip the retaining plinth outward.
To guarantee multi-century structural longevity, modern terrace engineering integrates continuous geocomposite drainage boards behind the wall, discharging into a perforated \(150\text{ mm}\) PVC collector pipe bedded in clean crushed ballast. Weep holes piped through the limestone plinth base relieve sudden storm surges safely into perimeter swales. Learn how boxwood thrives on these terraces in broderie arabesque curvilinear boxwood planting and pruning.
Terrace Retaining Plinth Construction Methodologies
Use this reference table to calculate exact physical dimensions, ratios, and specifications before purchasing:
| Retaining System | Structural Capacity | Vapor Permeability | Facing Longevity | Aesthetic Monumentality | Cost Profile |
|---|---|---|---|---|---|
| Reinforced Concrete Core + Ashlar Facing | Extreme (Resists High Earth Overburden) | High (via Weep Core) | 100+ Years (Stone Cladding) | Peerless Classical Grandeur | High (Monumental Grade) |
| Solid Traditional Dry-Stone Masonry | Moderate (Requires Substantial Batter) | Complete (Free-Draining) | 80 to 120 Years | Rustic / Less Formal | Medium-High (Labor-Intensive) |
| Concrete Masonry Units (CMU) + Render | Moderate | Low (Prone to Render Blister) | 15 to 25 Years | Prone to Cracking & Stains | Low-Moderate |
| Corten Steel Retaining Sheet Piles | High | Zero (Impermeable) | 50 to 75 Years | Industrial Modern (Non-Classical) | Medium |
Practical Constraints
Every successful decoration project must account for physical and environmental constraints:
Differential Settlement Along Fill vs Cut Terrace Zones
Terracing a natural hillside involves cutting into bedrock on the uphill side and filling deep soil on the downhill side. If an ashlar retaining wall crosses this transition without expansion joints, differential settlement cracks the stone balustrade. The retaining plinth must incorporate dowelled vertical expansion joints every 15 meters.
Biological Growth and Lichen Etching on Soft Limestone
Soft French limestones (Saint-Maximin) are vulnerable to black cyanobacteria colonization and acid etching from bird droppings in humid garden environments. Walls must receive a breathable silane/siloxane impregnating water-repellent sealer that prevents moisture absorption without trapping internal vapors.
Execution Blueprint & Craftsmanship Sequence
Execute this professional sequence to achieve flawless results without backtracking:
Primary Axis Robotic Total Station Survey
Set up a high-precision robotic total station on the château central salon threshold. Shoot benchmark prisms along the central axis to establish the primary estate grid with sub-second angular precision.
Terrace Mass Grading & Excavation
Cut and fill the terrace terrain using GPS-guided excavators. Compact backfill in 200mm lifts to prevent future settlement beneath parterre planting beds.
Reinforced Concrete Retaining Core Pour
Erect formwork and tie Grade 60 rebar for the cantilever retaining wall stem and spread footing. Pour C30/37 structural concrete and damp-cure for 28 days.
Drainage Board & Perforated Collector Installation
Adhere a dimpled geocomposite drainage sheet to the back of the concrete wall. Lay a 150mm perforated drainage pipe in a crushed rock envelope wrapped in non-woven geotextile.
Ashlar Limestone Facing & Balustrade Erection
Anchor dressed ashlar limestone facing blocks to the concrete core using 316 stainless steel adjustable masonry ties. Bed with hydraulic lime mortar (NHL 2) and install cantilevered drip-coping stones.
Common Mistakes & Countermeasures
Avoid these costly errors that compromise aesthetics, ergonomics, and budget:
Using Gray Portland Cement Mortar for Ashlar Limestone Joints
Omitting Throated Drip Grooves on Retaining Wall Coping
Project Execution Checklist
Track your physical progress. Checkboxes persist automatically on this device:
Frequently Asked Questions
How did André Le Nôtre manipulate sightlines to make parterres appear infinite?
Le Nôtre employed forced perspective: he gradually widened the central avenue as it extended into the distance and concealed cross-axial sunken terraces (ha-has) so that the eye jumps seamlessly from the foreground parterre to distant water canals without perceiving intervening vertical drops.
What type of stone was traditionally used for French palace terrace balustrades?
French royal gardens primarily utilized Pierre de Saint-Maximin (an oolitic sedimentary limestone from the Oise valley) and Pierre de Bourgogne, renowned for their warm golden-cream color, uniform fine grain, and excellent carving qualities.


