
Classical French parterre knot gardens are formal, highly architectural landscape compositions developed during the French Renaissance and Baroque eras by masters such as André Le Nôtre (Versailles, Vaux-le-Vicomte). Designed to be viewed from elevated château terraces (the piano nobile), parterres arrange dwarf boxwood (Buxus sempervirens 'Suffruticosa') into intricate curvilinear embroidery patterns (parterres de broderie) filled with contrasting mineral gravels, crushed brick, and stone fountains along rigorous axial sightlines.
At a Glance: Key Takeaways
- Piano Nobile Vantage Point: Engineered to be viewed from 1st-floor salon windows, where foreshortening optics compress horizontal patterns into dense tapestries.
- Parterre de Broderie: Intricate arabesque, palmette, and rinceau scrollwork mimicking French silk embroidery and lace patterns.
- Dwarf Boxwood Hedges: Kept clipped to a razor-sharp 300mm to 400mm height with a trapezoidal batter to ensure sunlight reaches lower branch foliage.
- Polychrome Mineral Infill Fields: Crushed red brick, golden river sand, white limestone gravel, and black coal slag creating stark heraldic color contrast.
- Anamorphic Perspective Optics: André Le Nôtre expanded distant parterre compartments to make the garden appear infinite from the palace terrace.
- Sub-Grade Drainage & Root Barrier Systems: Perforated French drains and root trench liners preventing waterlogging and root competition beneath paths.
In-Depth Guides in this Directory
Explore specialized subtopic blueprints, technical dimensions, and execution checklists:
Boxwood Arabesque Planting & Pruning in Parterres
Master botanical and topiary techniques for parterre de broderie: Buxus sempervirens 'Suffruticosa', high-density planting, trapezoidal batter pruning, and fungal blight defense.
Colored Gravel & Crushed Brick Infill in Parterre Gardens
Technical guide to mineral infill fields in classical French parterres: crushed red brick (tuileau), white limestone calcite, black coal slag, geotextile underlays, and metal edging.
Terrace Axial Sightlines & Stone Plinths in Parterres
Civil engineering and optical survey of French Baroque parterre terraces: total station axial sightlines, ashlar limestone retaining plinths, and sub-grade terrace drainage.
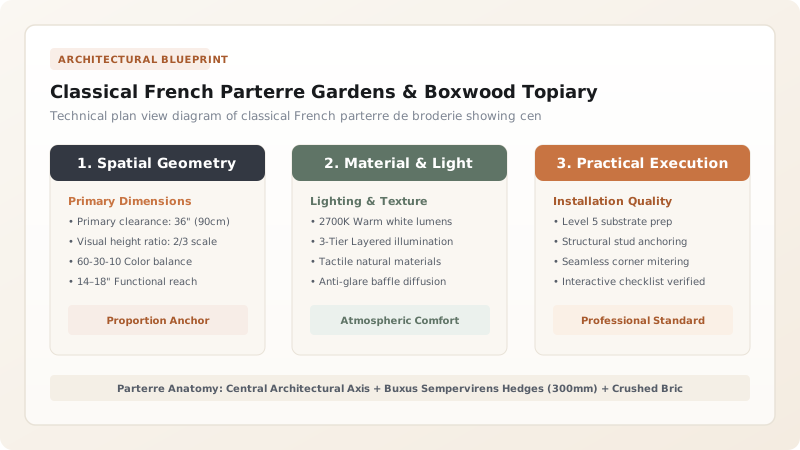
1. Geometry Over Nature: André Le Nôtre and the French Formal Style
Unlike English romantic landscape parks that mimic wild nature, the Jardin à la Française (French Formal Garden) represents the absolute triumph of human intellect, Cartesian geometry, and mathematical order over untamed wilderness.
Pioneered by André Le Nôtre in the 17th century at Vaux-le-Vicomte and Versailles, the garden is conceived as an outdoor extension of the château's monumental architecture. The parterre (literally 'par terre', on the ground) functions as an embroidered living carpet laid out below the palace's state apartments. Every hedge, gravel path, and reflecting pool is subordinated to a single, relentless central sightline extending to the horizon. Learn about boxwood clipping in broderie arabesque curvilinear boxwood planting and pruning.

2. Parterre Typologies: Broderie, Compartiment, and Gazon
French formal gardens classify parterre compartments into distinct hierarchical types depending on their proximity to the palace facade:
- Parterre de Broderie: The most prestigious and intricate style, placed directly below palace windows. Delicate boxwood arabesques swirl across backgrounds of contrasting colored minerals.
- Parterre de Compartiment: Symmetrical geometric knots repeating identical quadrants with central obelisk or ball topiary specimens.
- Parterre de Gazon (Turf Parterres): Simpler expanses of clipped lawn framed by wide gravel alleys, placed further down the axial vista to transition toward woodland bosquets.
The visual drama of broderie depends on high mineral contrast. Crushed red terracotta tile, black charcoal slag, and white pulverized limestone provide non-living, maintenance-free color fields that stay vibrant all winter. Read about mineral selection in contrasting colored gravel crushed brick and sand infill fields.
3. Optical Physics: Anamorphic Perspective and Terrace Geometry
A major optical challenge of large-scale flat gardens is foreshortening: distant parterres appear squashed and compressed when viewed from an elevated terrace. To counteract this optical distortion, Le Nôtre employed anamorphic perspective geometry:
As the viewing distance (\(D\)) increases, parterre compartments and water basins were intentionally widened and lengthened in progressive mathematical ratios. To a spectator standing on the central salon terrace, all parterre compartments appear perfectly square and proportional, creating an illusion of infinite, majestic harmony. Review terrace engineering in laser-surveyed terrace axial sightlines and stone retaining plinth.
Formal Garden Parterre Material & Plant Comparison
Use this reference table to calculate exact physical dimensions, ratios, and specifications before purchasing:
| Garden Element | Botanical / Mineral Spec | Clipped Height | Soil Requirement | Longevity | Maintenance Demands |
|---|---|---|---|---|---|
| Dwarf Boxwood (Suffruticosa) | Buxus sempervirens var. suffruticosa | 250mm to 350mm | Well-drained loam, pH 6.5–7.2 | 80 to 120+ Years | High (Biannual Razor Shearing) |
| Japanese Holly (Alternative) | Ilex crenata 'Compacta' | 300mm to 450mm | Acidic soil, pH 5.0–6.0 | 40 to 60 Years | Moderate (Blight-Resistant) |
| Crushed Terracotta Infill | 0–4mm Fired Ceramic Chamotte | 40mm Bed Depth | Non-woven geotextile base | Indefinite (Colorfast) | Low (Occasional Leaf Blow) |
| White Calcite Limestone Gravel | 4–8mm Angular Crushed Calcite | 50mm Bed Depth | Geotextile + compacted scalpings | Indefinite (High Contrast) | Low (Raking / Edge Weeding) |
| Turf Lawn Framing (Gazon) | Fine Fescue / Perennial Ryegrass | 15mm to 20mm (Bowling Green) | High organic fertile sand-loam | Perennial (Requires Overseeding) | Very High (Weekly Reel Mowing) |
Practical Constraints
Every successful decoration project must account for physical and environmental constraints:
Boxwood Blight (Calonectria) and Box Tree Moth (Cydalima)
In contemporary European and North American horticulture, classical boxwood parterres face devastating existential threats from Calonectria fungal blight and the invasive Cydalima perspectalis caterpillar. Modern landscape architects must implement preventive biological sprays (Bacillus thuringiensis), optimize drip irrigation to keep foliage dry, or substitute blight-immune alternatives like Ilex crenata or Taxus baccata 'Repandens'.
Weed Intrusion and Mineral Contamination
If weed seeds blow into the crushed brick or gravel infill fields, roots establish rapidly, while earthworms cast mud over the clean mineral surface. A puncture-proof 200 g/m² polypropylene woven geotextile fabric must separate the subsoil from the mineral layers, with hidden 3mm aluminum or corten steel edging separating adjacent gravel colors.
Stormwater Drainage on Flat Elevated Terraces
Parterres laid across massive stone terraces have zero natural slope. Without sub-grade drainage, autumn downpours flood the broderie beds, rotting boxwood roots within 48 hours. A complete subterranean French drain grid with perforated PVC collectors and porous aggregate backfill is mandatory.
Execution Blueprint & Craftsmanship Sequence
Execute this professional sequence to achieve flawless results without backtracking:
Central Axial Survey & Terrace Grading
Establish the primary palace sightline using a total station laser survey. Grade the terrace to a dead-flat horizontal plane with a subterranean 1% fall toward perimeter drainage swales.
Perimeter Stone Plinth & Drainage Trench Installation
Erect dressed ashlar limestone retaining plinths around the parterre perimeter. Excavate a grid of subterranean trench drains fitted with 100mm perforated pipes and washed gravel.
Broderie Pattern Transfer & Edging Placement
Transfer the full-scale arabesque design onto the soil using full-size stencils, sand marking, and survey pins. Install concealed 3mm thick aluminum or corten steel edging strips along all pattern lines.
Boxwood Trenching & High-Density Planting
Excavate 250mm deep planting trenches along the metal edging. Plant bare-root or potted dwarf boxwood at high density (8 to 10 plants per linear meter) in fertile, mycorrhizae-inoculated loam.
Geotextile Underlay & Mineral Infill Distribution
Cut and peg heavy woven geotextile membrane inside the decorative compartments. Shovel crushed red brick, black slag, and white limestone gravel to a uniform 40mm depth, rolling firm.
Initial Formative Shearing & Alignment Review
Perform the initial formative shear using Japanese hand-shears and taut horizontal stringlines, beveling the boxwood hedge sides at an 85° angle to create a trapezoidal sunlight batter.
Common Mistakes & Countermeasures
Avoid these costly errors that compromise aesthetics, ergonomics, and budget:
Shearing Boxwood Hedges with Vertical 90-Degree Sides
Omitting Physical Metal Separator Edging Between Gravel Colors
Overhead Sprinkler Irrigation on Boxwood Foliage
Project Execution Checklist
Track your physical progress. Checkboxes persist automatically on this device:
Frequently Asked Questions
How often do French parterre boxwood hedges require pruning?
Authentic formal parterres are clipped twice annually: first in late May or early June after the spring flush of new growth has hardened off, and a second precision touch-up shear in late August or September to keep lines razor-sharp throughout the winter.
What tools are used to maintain razor-straight and curved parterre lines?
Professional gardeners use traditional Japanese double-edged topiary hand shears, laser levels, taut nylon stringlines for straight avenues, and flexible fiberglass battens or timber radius compasses for sweeping arabesque curves.
Why did André Le Nôtre use colored gravel instead of flowering annual plants?
Flowering plants grow unpredictably, bloom for only a few weeks, and disguise geometric line work when in flower. Mineral gravels provide permanent, intense, year-round color saturation that never changes height or disrupts the architectural silhouette.


