
Engineer low-rise domical tile vaults by designing a compound spherical cap with an aggressive rise-to-span ratio between 1:10 and 1:15. Construct lightweight skeleton guide arches (spaced 6–8 feet apart) rather than full formwork, lay the first tile course in concentric circular hoop rings with quick-set plaster, and tie perimeter springlines with concealed structural steel edge channels.
At a Glance: Key Takeaways
- Aggressive Rise-to-Span Ratios (1:10 to 1:15): Extremely flat profile that delivers spacious, grand ceilings without eating up vertical headroom.
- Double-Curvature Shell Rigidity: Compound spherical curve generates natural 'eggshell' strength, resisting buckling under asymmetrical point loads.
- Concentric Hoop Compression Rings: Tiles laid in circular concentric bands that support themselves automatically once each circular ring closes.
- Lightweight Skeleton Formwork: Requires only narrow wooden profile ribs every 6 to 8 feet, reducing timber formwork costs by over 80%.
- Peripheral Steel Tension Rings: Continuous structural steel channel frames absorbing outward perimeter thrust around the base of the dome.
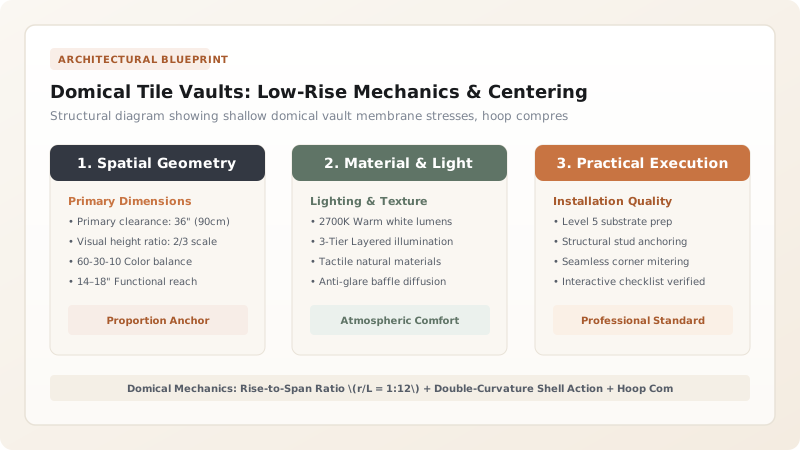
1. Shell Architecture: Compound Spherical Geometry & The 1:12 Rise-to-Span Ratio
A single-curvature barrel vault cannot be built with a flat 1:12 rise-to-span ratio without generating catastrophic lateral thrust. However, a Domical Vault (Spherical Cap) possesses Compound Double Curvature.
Because the vault curves in two perpendicular directions simultaneously, compressive forces resolve into two orthogonal vector paths: Meridional Arches (Vertical Slices) and Hoop Rings (Horizontal Circles). The horizontal hoop rings remain in pure compression near the crown, locking the tiles into a self-stiffening dome shell. Explore the full tradition in our Guastavino vault architecture hub.

2. Construction Efficiency: Skeleton Guide Arches & Perimeter Tension Rings
Traditional stone domes require massive wooden formwork forests filling the entire room. Guastavino domical vaults require only Lightweight Skeleton Guides.
Carpenters erect slender 1×4 timber arches spaced 6 to 8 feet apart. Masons run movable wooden guide battens across the ribs to verify the curve as they lay tiles freehand. Around the perimeter base of the dome sits a Continuous Structural Steel Channel Ring Beam, which absorbs all outward lateral thrust and distributes it into the building's structural columns. Master tile lamination in laminated terracotta tile courses and discover herringbone soffit glazing.
Dome Geometry & Formwork Comparison
Use this reference table to calculate exact physical dimensions, ratios, and specifications before purchasing:
| Dome System | Rise-to-Span Ratio | Formwork Required | Internal Headroom Efficiency | Structural Dead Weight |
|---|---|---|---|---|
| Guastavino Domical Vault (Optimal) | 1:10 to 1:15 (Very Flat) | Skeleton guide ribs only (10% coverage) | Exceptional (Zero wasted ceiling volume) | Very Low (35 lbs/sq ft) |
| Hemispherical Masonry Dome | 1:2 (Half-circle dome) | Massive hemispherical wooden forms | Poor (Requires towering central vertical height) | Extremely High (250 lbs/sq ft) |
| Segmental Brick Dome | 1:5 to 1:8 | Full plywood sheathed dome deck | Moderate | High (150 lbs/sq ft) |
| Reinforced Concrete Poured Dome | 1:8 to 1:12 | 100% Solid engineered falsework & shoring | High | Very High (180 lbs/sq ft) |
Perimeter Springline Spreading Under Flat Ratios
Every successful decoration project must account for physical and environmental constraints:
Ultra-Flat 1:15 Vault Spreading Perimeter Structural Steel Beams Causing Crown Sag
As the dome rise flattens to 1:15, outward horizontal thrust increases by over 400%; if perimeter steel beams deflect even 1/4 inch under load, the crown of the dome will invert and drop; structural engineers must design continuous tension ring collars or post-tensioned edge tie cables to limit horizontal beam deflection to
How to Build a Low-Rise Domical Guastavino Vault
Execute this professional sequence to achieve flawless results without backtracking:
Calculate Spherical Radius and Rise-to-Span Ratio
Select rise ratio (e.g., 1:12; a 24-foot span requires a 24-inch rise); calculate spherical cap radius \(R_s = \frac{L^2 + 4r^2}{8r}\).
Install Perimeter Structural Steel Tension Collar Ring
Weld continuous 8" structural steel channel ring beam around perimeter columns to contain outward thrust.
Erect Slender 1× Timber Skeleton Guide Arches
Install CNC-cut 1×6 timber guide arches spaced 8 feet on-center, crossing at the central apex.
Lay First Layer in Concentric Closed Hoop Rings
Set tiles in circular horizontal rings using Plaster of Paris; close each full circle before starting the next course.
Allow First Layer to Stabilize into Rigid Monolithic Eggshell
Once the center closure keystone tile is set, allow the first gypsum course to cure for 24 hours.
Trowel Portland-Lime Mortar and Lay Diagonal Tile Courses
Laminate second and third courses with 1/2" mortar beds, staggering joints across concentric ring seams.
Remove Skeleton Guide Arches and Inspect Surface
Drop timber skeleton arches; wash underside tiles with mild sulfamic acid to remove stray plaster; buff clean.
Common Mistakes & Countermeasures
Avoid these costly errors that compromise aesthetics, ergonomics, and budget:
Laying Domical Vault Tiles in Straight Grid Rows
Project Execution Checklist
Track your physical progress. Checkboxes persist automatically on this device:
Frequently Asked Questions
What is the maximum span achieved by a Guastavino domical vault?
The dome over the Cathedral of St. John the Divine in New York City, built by Rafael Guastavino Jr. in 1909, spans an astounding 135 feet across without temporary shoring towers, using a tile shell only a few inches thick.


