
Stepped ziggurat massing in Art Deco architecture was created by New York City's landmark 1916 Zoning Resolution, which established sky exposure planes to preserve daylight and air in urban street canyons. The law mandated that building street walls could only rise to a height proportional to street width before stepping back along an inclined setback plane. Once the building footprint shrank to 25% of the total lot area, a central tower could rise to unlimited heights.
At a Glance: Key Takeaways
- The 1916 Zoning Resolution: The world's first comprehensive urban zoning code mandating setbacks to prevent dark, unventilated street canyons.
- The Sky Exposure Plane: An imaginary diagonal plane sloping upward and inward from the center of the street, dictating the maximum building profile.
- The 25% Tower Rule: If a tower's floor plate occupied 25% or less of the total building site, it could rise indefinitely without further setbacks.
- Hugh Ferriss Rendering Vision: Visionary charcoal renderings depicting the zoning envelope as a massive stone mountain from which sculptured towers were carved.
- Chamfered & Pylonic Corners: Corner setbacks cut at 45-degree chamfers to streamline vertical wind flows and enhance soaring upward thrust.
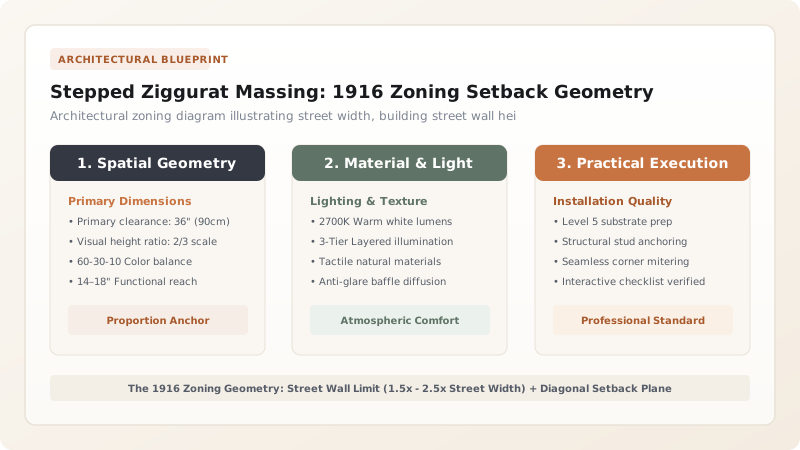
1. Mathematical Zoning: The 1916 Sky Exposure Plane
Prior to 1916, developers could build sheer, straight walls straight up to any height. The opening of the 40-story Equitable Building in Lower Manhattan (which cast a permanent seven-acre shadow across adjacent streets) prompted the enactment of the 1916 New York Zoning Resolution:
The code split the city into five height districts:
- Street Wall Height Limits: In a "2-times district," the facade along a 60-foot street could rise vertically to 120 feet (\(H_{\text{wall}} = 2.0 \times 60'\)). At this elevation, the building hit the Street Wall Limit.
- The Setback Ratio: For every 1 foot the building stepped back horizontally from the street line, it was permitted to rise vertically by a set ratio (e.g., 2.5 or 3.0 feet), defining an inclined diagonal boundary known as the Sky Exposure Plane.
- Dormer Allowances: Architects could punch vertical pavilions ("dormers") through the setback plane, provided they did not occupy more than 60% of the street frontage, creating rich rhythmic relief along setback terraces. Learn terracotta detailing in polychrome terracotta spandrels.

2. The 25% Tower Rule: Birth of the Art Deco Spire
The clause that gave birth to the Chrysler Building, the Empire State Building, and 30 Rockefeller Plaza was the 25% Lot Coverage Exception:
- The Tower Clause: Once a building's successive setbacks reduced the horizontal floor plate to 25% or less of the gross site area:
$$A_{\text{tower}} \le 0.25 \cdot A_{\text{site}} \implies H_{\text{tower}} = \infty$$The building was exempt from all further setback restrictions. The remaining core could soar straight into the clouds as an unbroken, slender vertical tower.
- Structural Core Concentration: This created the canonical Art Deco profile: a wide, street-defining commercial base (retail and bank halls), stepped transitional office floors, and a soaring central elevator and spire shaft.
- Wind Shedding Dynamics: The stepped terraces act as aerodynamic baffles. Instead of vortex shedding that causes modern sheer glass towers to twist violently in gale-force winds, the irregular stepped terraces disrupt vortex formations, dramatically lowering lateral wind drift. Master elevator and lobby metalwork in nickel silver and Monel grilles.
3. Structural Transfers, Column Walking & Terrace Waterproofing
Designing a building that steps back every three to four floors creates immense structural engineering complexity:
- The Column Transfer Problem: Exterior columns on the 20th floor do not line up with columns on the 16th floor below. Structural engineers installed massive Heavy Steel Plate Transfer Girders (often 2 to 3 meters deep) hidden within ceiling plenums to transfer thousands of tons of vertical column loads horizontally back into the building's interior core columns.
- Setback Roof Terraces: Every setback created a flat horizontal roof exposed to rain and snow. Early installations used Quarry Tile Pavers Bedded in Coal-Tar Pitch over lead pans. In modern restoration, these terraces require fully adhered multi-ply SBS-modified bitumen or fluid-applied polyurethane waterproofing protected with pedestal-mounted concrete or stone pavers. Explore the broader movement in our Art Deco architecture hub.
1916 Zoning Height Districts & Setback Formula Matrix
Use this reference table to calculate exact physical dimensions, ratios, and specifications before purchasing:
| Zoning Height District | Max Street Wall Height | Setback Slope Ratio (V:H) | Tower Exemption Limit | Typical Urban Zone | Architectural Expression |
|---|---|---|---|---|---|
| 1-Times District | 1.0 x Street Width | 2.0 : 1 Slope | 25% of Lot Area | Residential / Low Commercial | Shallow setbacks; residential terraces |
| 1.5-Times District | 1.5 x Street Width | 2.5 : 1 Slope | 25% of Lot Area | Midtown Commercial Avenues | Classic 4-step ziggurat base |
| 2.0-Times District | 2.0 x Street Width | 3.0 : 1 Slope | 25% of Lot Area | Downtown Financial / Broadway | Soaring monumental central spires |
| 2.5-Times District | 2.5 x Street Width | 4.0 : 1 Slope | 25% of Lot Area | High-Density Core (Wall Street) | Sheer vertical rise before dramatic summit setbacks |
Ziggurat Setback Structural Constraints
Every successful decoration project must account for physical and environmental constraints:
Massive Transfer Girder Dead Weight
Transferring column loads on setback floors requires enormous fabricated steel girders; structural steel tonnage per square foot increases by 25-35%.
Thermal Bridging at Setbacks
Cantilevered floor slabs extending out to form setback terraces create massive thermal bridges, resulting in interior ceiling condensation unless insulated.
Terrace Drainage Overflows
Setback terraces collect driving rain from towering vertical walls above; scuppers and internal downspout drains must be sized for 200% of standard roof rainfall rates.
Parapet Wind Vibration
High-altitude setback parapets (often 1.2 to 2.0 meters tall) experience severe wind buffeting, requiring diagonal structural steel knee-bracing back to roof steel.
Setback Envelope Layout & Terrace Waterproofing Sequence
Execute this professional sequence to achieve flawless results without backtracking:
Zoning Envelope Calculation
Determine street width; calculate street wall height limit and draw the inclined sky exposure plane angle across all building frontages.
Floor Plate Stepping Optimization
Align setback elevations with structural column grids to minimize the depth and weight of steel transfer girders.
Transfer Girder Erection
Crane-hoist multi-ton riveted plate transfer girders into place at setback floor levels, verifying deflection limits (< L/600).
Parapet Framing & Anchoring
Construct reinforced brick or concrete setback parapets, bracing with galvanized steel kickers tied into roof beams.
Waterproofing Membrane Application
Lay a multi-ply SBS modified bitumen or elastomeric liquid membrane across terrace decks, turning up parapet walls 300mm as base flashing.
Copper Through-Wall Counter-Flashing
Embed 20-ounce cold-rolled copper through-wall flashing into parapet mortar joints, overlapping the membrane base flashing.
Pedestal Paver Installation
Install adjustable pedestals and lay permeable architectural concrete or stone pavers, creating an accessible walking surface above the drainage plane.
Common Mistakes & Countermeasures
Avoid these costly errors that compromise aesthetics, ergonomics, and budget:
Undersizing rainwater drainage scuppers on setback terraces
Omitting structural transfer girders beneath stepped exterior walls
Using rigid mortar beds for paving tiles directly over setback waterproofing
Project Execution Checklist
Track your physical progress. Checkboxes persist automatically on this device:
Frequently Asked Questions
How did Hugh Ferriss influence Art Deco skyscraper architecture?
Hugh Ferriss was an architectural delineator whose dramatic 1922 series of charcoal drawings (later published in The Metropolis of Tomorrow, 1929) illustrated how the crude geometric blocks generated by the 1916 zoning law could be sculpted into romantic, poetic ziggurat towers. His visions directly inspired architects to embrace stepped massing.
Why are corners on Art Deco setbacks frequently chamfered at 45 degrees?
Chamfering the corners (cutting them at a 45-degree angle) reduced wind resistance on high-altitude setbacks, increased natural daylight reaching street corners, and emphasized the vertical, streamlined speed-lines that defined Machine Age modernism.
Can setback terraces be used as outdoor amenity spaces in modern retrofits?
Yes. Today, original Art Deco skyscraper setbacks are prized as private outdoor landscaped terraces, penthouse gardens, and executive dining decks, provided parapet heights comply with modern 42" (1,067mm) safety codes.


