
Comply with building codes (IRC R311.7.8.4) by spacing stair balusters so that a 4-inch (102mm) sphere cannot pass between any two spindles. On a standard 36-degree stair rake, space 1/2-inch (12mm) square balusters no more than 4.12 inches apart on-center (typically 2 balusters per 10-inch tread). The bottom triangle gap between tread, riser, and bottom rail must reject a 6-inch sphere.
At a Glance: Key Takeaways
- IRC R311.7.8.4 Four-Inch Rule: Prohibits openings in balustrades that allow a 4-inch sphere to pass through.
- The 6-Inch Tread-Riser Triangle Rule: The triangular opening formed by the tread, riser, and bottom rail must reject a 6-inch sphere.
- Rake Angle Trigonometric Compensation: On sloped stairs, the horizontal distance between balusters must be multiplied by \(\cos(\alpha)\).
- Two-Per-Tread Standard: Distributes balusters evenly with one spindle near the front nose and one near the rear riser.
- 36" to 38" Handrail Height: Measured vertically from the leading tread nosing line to the top of the handrail surface.
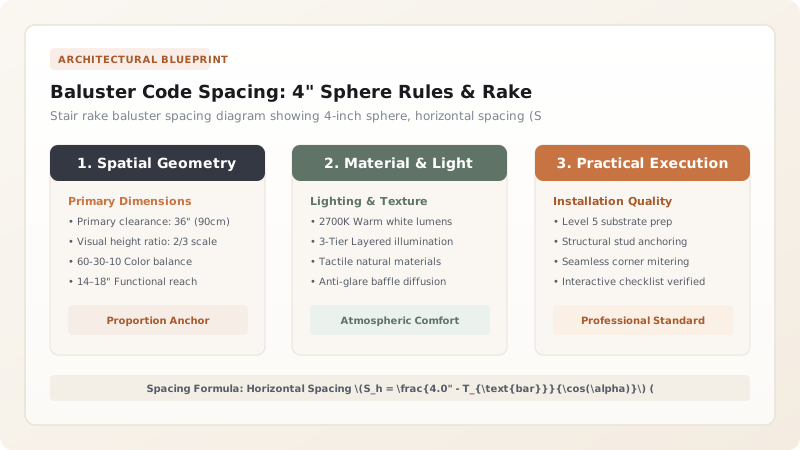
1. Trigonometric Spacing: Level Balcony vs Sloped Stair Rake Spacing
A common error is spacing balusters on stairs using the same measurements as a flat balcony landing. On a flat floor, 1/2-inch balusters spaced 4 inches apart create a legal \(3.5\text{-inch}\) opening. However, on a \(36^{\circ}\) sloped stair rake, the diagonal distance perpendicular between balusters shrinks according to the cosine formula:
$$\text{Perpendicular Gap } G_p = S_h \cdot \cos(\alpha) - T_{\text{bar}}$$
Where \(S_h\) is horizontal on-center spacing, \(\alpha\) is stair pitch angle, and \(T_{\text{bar}}\) is baluster thickness. For a \(36^{\circ}\) stair, two balusters per 10-inch tread (spaced 5.0" on-center) produces an exact \(3.55\text{-inch}\) clear gap, satisfying code with 100% mathematical certainty. Review top rail attachment in solid brass cap rail fastening.

2. The 6-Inch Triangle Opening Rule (IRC R311.7.8.4)
The triangular pocket formed where the bottom rail, the horizontal tread, and the vertical riser meet is subject to a specific building code exemption: it must reject a 6-inch (152mm) diameter sphere.
If balusters are anchored directly into the stone tread without a bottom rail, the triangle gap is completely eliminated, creating a cleaner, more elegant look. Learn tread anchoring in molten lead vs epoxy stone anchoring.
Baluster Layout Standards by Tread Depth
Use this reference table to calculate exact physical dimensions, ratios, and specifications before purchasing:
| Tread Depth (Run) | Stair Pitch Angle | Balusters Per Tread | Calculated Clear Gap |
|---|---|---|---|
| 10.0 Inches (254mm) | 36° Standard Rake | 2 Balusters (5.0" OC) | 3.55 Inches (100% Code Compliant) |
| 11.0 Inches (280mm) | 32° Gentle Rake | 2 Balusters (5.5" OC) | 3.88 Inches (Code Compliant) |
| 12.0 Inches (305mm) Grand | 28° Shallow Rake | 3 Balusters (4.0" OC) | 3.02 Inches (Extra Dense Luxury) |
| 10.0 Inches (1 Baluster) | 36° Standard Rake | 1 Baluster (10.0" OC) | FAILS: 7.6" Gap (Violates Code) |
Open Tread Triangular Gap Code Failures
Every successful decoration project must account for physical and environmental constraints:
Floating Bottom Rail Elevated 4 Inches Creating an Illegal 7-Inch Triangle
Elevating the bottom metal rail too high allows a 6-inch sphere to pass under the rail at the riser corner; set the bottom rail within 1.5 inches of the tread nosing, or anchor balusters directly into the tread face to eliminate the triangle entirely.
How to Layout Code-Compliant Baluster Spacing
Execute this professional sequence to achieve flawless results without backtracking:
Measure Exact Tread Run and Rise
Example: 10.0" tread run × 7.0" rise = 35.0° stair rake angle.
Calculate 2-Per-Tread On-Center Spacing
Divide 10.0" run by 2 = 5.0" on-center spacing between balusters on each step.
Verify Clear Gap with Cosine Formula
\(G = 5.0" \cdot \cos(35.0^{\circ}) - 0.625" = 4.09" - 0.625" = 3.47"\) clear gap (Passes 4" sphere test).
Laser Template Drill Marks on Treads
Mark front baluster 2.5" from tread nose; mark second baluster 7.5" from tread nose on all steps.
Core-Drill Sockets with Diamond Bit
Drill plumb 20mm holes into treads to receive baluster bottom stems.
Verify Handrail Height (36" to 38")
Set top rail elevation to 36 inches vertically above the leading edge of the stair nosing.
Common Mistakes & Countermeasures
Avoid these costly errors that compromise aesthetics, ergonomics, and budget:
Spacing Balusters 4 Inches Along the Sloped Rake Instead of Perpendicular
Project Execution Checklist
Track your physical progress. Checkboxes persist automatically on this device:
Frequently Asked Questions
What is the maximum allowed baluster spacing on a horizontal balcony landing?
On a flat horizontal balcony guardrail, 1/2-inch square balusters must be spaced no more than 4.5 inches on-center (leaving a maximum clear gap of 4.0 inches / 102mm). Guardrail height must be at least 42 inches in commercial buildings or 36 to 42 inches in residential.


