
Maximize under-stair dead space by dividing the diagonal triangular void into functional ergonomic zones: allocate the tall zone (>6ft headroom) for a climate-controlled glass wine cellar with vapor barrier insulation, the middle zone (3ft–6ft) for heavy-duty compound-angle pull-out pantries, and the low zone (<3ft) for deep shoe drawers.
At a Glance: Key Takeaways
- Three-Tier Spatial Zoning: Divides triangular under-stair geometry by headroom height for maximum ergonomic utility.
- Climate-Controlled Glass Wine Cellars: R-19 closed-cell spray foam insulation, 6-mil vapor barrier, and dedicated 55°F split cooling.
- Compound-Angle Drawer Boxes: Custom 36° angled cabinet drawers mounted on 200-lb heavy-duty undermount slides.
- Push-to-Open Seamless Minimalism: Integrated tip-on mechanical latches create a sleek, handle-free paneled wall when closed.
- Illuminated Reading Nook Retreat: Integrated upholstered bench cushion with 2700K low-voltage LED recessed niche lighting.
In-Depth Guides in this Directory
Explore specialized subtopic blueprints, technical dimensions, and execution checklists:
Angled Under-Stair Drawers: 200-Lb Slides & 36° Geometry
Master under-stair angled pull-out drawer engineering: calculating 36-degree sloped drawer boxes, 200-lb heavy-duty undermount glides (Blum Movento), and push-to-open alignment.
Under-Stair Wine Rooms: Vapor Barriers & 55°F Cooling
Master under-stair glass wine cellar engineering: 55°F / 60% RH climate control, R-19 closed-cell polyurethane foam insulation, 6-mil vapor barriers, and thermally broken glass doors.
Under-Stair Reading Nooks: Headroom Arcs & Sconces
Master under-stair reading nook architectural design: calculating 38" seated headroom clearance arcs, 24" deep upholstered bench cushions, warm 2700K LED reading sconces, and book niches.
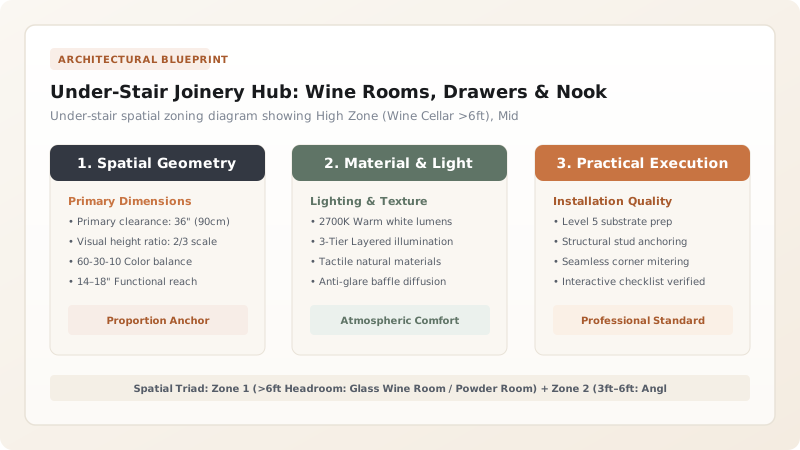
1. Spatial Geometry: The Three Ergonomic Under-Stair Zones
The space beneath an interior staircase represents 60 to 120 cubic feet of prime residential volume that is frequently wasted as a dark, disorganized closet. Because the ceiling slopes down at a \(34^{\circ}\text{ to }38^{\circ}\) angle, standard rectangular cabinets cannot fit.
Architects divide the triangular space into Three Functional Zones:
1. The Tall Zone (Headroom > 6 Feet): Ideal for a climate-controlled glass wine display or compact powder room.
2. The Mid Zone (Headroom 3 to 6 Feet): Optimized for compound-angle pull-out drawer units.
3. The Low Zone (Headroom < 3 Feet): Built out as slotted boot storage or cozy pet sanctuaries. Pair with staircase board and batten trim.

2. Wine Cellar Thermal Envelopes & Cozy Reading Nooks
Enclosing wine beneath a staircase requires precise thermodynamic engineering. Storing wine at \(55^{\circ}\text{F} (13^{\circ}\text{C})\) and 60% Relative Humidity inside a warm 72°F home creates severe temperature differentials that induce sweating and structural wood rot if uninsulated.
The cavity must be sealed with closed-cell spray foam insulation (R-19 minimum) and 1/2-inch insulated low-E glass. Alternatively, transform the space into an illuminated reading nook with custom tufted bench cushions.
Under-Stair Architectural Conversions Comparison
Use this reference table to calculate exact physical dimensions, ratios, and specifications before purchasing:
| Under-Stair Buildout | Headroom Requirement | Thermal / MEP Needs | Luxury Value Impact |
|---|---|---|---|
| Glass-Enclosed Wine Cellar (Optimal) | > 6'-6" (2.0m) at tall end | Dedicated 1/4 HP cooling unit + R-19 insulation | Maximum (High-end focal showcase) |
| Compound-Angle Pull-Out Pantry | Full triangular slope | Zero MEP (Cabinetry only) | Very High (Solves kitchen storage) |
| Illuminated Reading Nook | > 5'-0" (1.5m) at center | 120V outlet + 24V LED lighting | High (Charming lifestyle feature) |
| Standard Drywall Door Closet (Builder) | Full slope | Single bare lightbulb | Low (Attracts cluttered junk) |
Wine Cellar Condensation Sweating Constraints
Every successful decoration project must account for physical and environmental constraints:
Condensation Forming on Exterior of Under-Stair Wine Glass Walls
Cold 55°F glass in a humid 72°F living room condenses moisture like a cold soda can, rotting surrounding hardwood floors; strictly specify double-glazed Low-E insulated glass units (IGUs) with argon gas fill and warm-edge thermal spacers.
How to Build Custom Under-Stair Cabinetry
Execute this professional sequence to achieve flawless results without backtracking:
Measure Exact Stair Stringer Rake Angle
Use a digital angle finder on the underside of stair stringers (typically 35° to 37°).
Build Square Carcass Base Frames
Construct 3/4" Baltic birch cabinet carcasses with angled top panels matching stair pitch exactly.
Install Heavy-Duty 200-Lb Undermount Slides
Fasten full-extension Blum Movento or Accuride 9301 slides to base plate to carry deep 36" drawer boxes.
Construct Angled Solid Hardwood Drawer Boxes
Dovetail drawer boxes with sloped top rear edges to maximize deep triangular storage volume.
Mount Push-to-Open Paneled Faces
Attach matching cabinet face panels with integrated Blum Tip-On mechanical touch-latches.
Scribe Perimeter Filler Strips to Stringer
Scribe perimeter wood trim tight to the angled stair stringer for a furniture-grade built-in finish.
Common Mistakes & Countermeasures
Avoid these costly errors that compromise aesthetics, ergonomics, and budget:
Using Standard 50-lb Light Drawer Slides on 36-Inch Deep Under-Stair Drawers
Project Execution Checklist
Track your physical progress. Checkboxes persist automatically on this device:
Frequently Asked Questions
Can you install a half-bath (powder room) under a staircase?
Yes! Building codes require at least 6'8" (2,032mm) of vertical ceiling clearance in front of the toilet and sink. By placing the toilet tank at the low end (where seated clearance is sufficient) and the sink/doorway at the tall end, a code-compliant powder room fits effortlessly.


