
Traditional Welsh slate roofing is an artisan roofing system utilizing natural metamorphic slate quarried from North Wales (Penrhyn heather blue or Cwt-y-Bugail blue-grey). Slates are sorted by length and thickness, then fixed in diminishing courses—largest, thickest slates at the eaves progressing systematically to smallest slates at the ridge—using two solid copper nails per slate driven into treated timber battens or fully boarded sarking with calibrated head-laps.
At a Glance: Key Takeaways
- Cambrian Geological Density: Metamorphic rock formed over 500 million years ago with water absorption below 0.14%, immune to freeze-thaw spalling.
- Diminishing Course Progression: Slate lengths diminish gradually up the slope (e.g., from 600mm / 24-inch queens at the eaves down to 250mm / 10-inch slates at the ridge).
- Head-Lap Calculation Formula: Head-lap \(L_h = 65\text{mm} \text{ to } 100\text{mm}\) based on roof pitch and exposure to ensure triple-layer coverage at every nail hole.
- Pure Copper Fastener Longevity: High-purity cold-drawn copper clout nails (minimum 3.35mm shank) that resist acid atmospheric corrosion for over a century.
- Mitered Hips & Lead Soakers: Hand-cut close-mitered hip joints interleaved with Code 3 or 4 lead soakers, eliminating clumsy terracotta ridge caps.
In-Depth Guides in this Directory
Explore specialized subtopic blueprints, technical dimensions, and execution checklists:
Diminishing Course Geometry: Head-Lap Calculations & Gauge Progression
Mathematical manual for laying diminishing course natural slate roofs: head-lap formulas based on pitch, variable batten gauge progression, and transition course sorting.
Slate Holing & Nailing: Center-Holing vs Head-Holing Wind Physics
Engineering guide to slate holing: center-holing versus head-holing wind uplift mechanics, punching mechanics, copper nail metallurgy, and shear withdrawal formulas.
Mitered Slate Hips & Valleys: Interlocking Lead Soakers & Cut Angles
Craftsmanship manual for mitered Welsh slate hips: close-cut miter geometry, Code 3 lead soaker fabrication, swept valley slating, and ridge roll terminations.
1. Geological Provenance: North Wales Quarry Sourcing & Slate Grades
Natural roofing slate is not simply a piece of stone; it is a fine-grained, foliated metamorphic rock formed during the Cambrian and Ordovician geological periods under intense tectonic heat and pressure. The slates of North Wales—specifically from the Penrhyn Quarry (Bethesda) and the Cwt-y-Bugail Quarry (Ffestiniog)—are universally acknowledged as the highest quality roofing material on earth.
Key mineral and physical performance metrics under BS EN 12326 include:
- Near-Zero Water Absorption: Natural Welsh slate exhibits a water absorption coefficient of \(W_a < 0.14\%\) (Class A1), compared to 0.5%–1.5% for Chinese or Spanish commercial slates. This prevents frost-shattering and delamination during severe winter freeze-thaw cycles.
- Chemical Inundation Resistance: High quartz and mica content with virtually zero carbonate minerals (\(\text{CaCO}_3 < 1.0\%\)) ensures the slate is immune to acid rain decomposition and structural efflorescence.
- Traditional Sizing Names: Historically, Welsh slates were hand-split and dressed to aristocratic nomenclature: Queens (36"x24"), Duchesses (24"x12"), Countesses (20"x10"), Ladies (16"x8"), and Headers (14"x12"). Learn course progression in our deep dive on diminishing course laying and head-lap ratios.

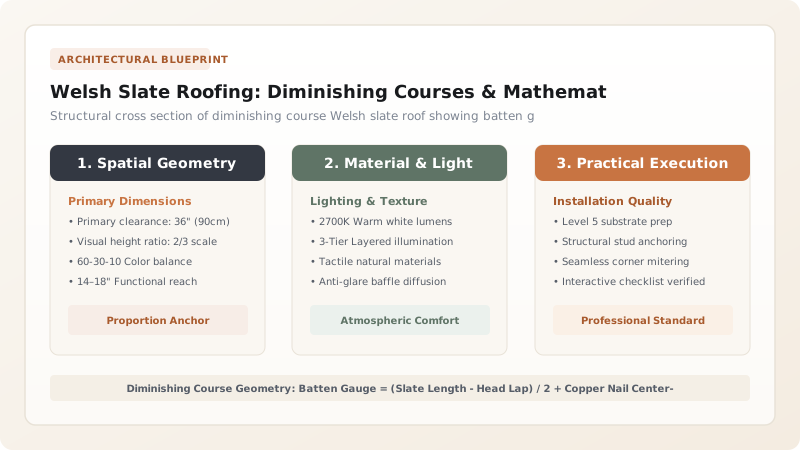
2. Diminishing Course Geometry: Mathematical Batten Gauge Layout
In a diminishing course roof, every successive row of slates up the slope is slightly shorter and thinner than the row below it. This historic technique concentrates weight at the eaves (where the load-bearing exterior walls can carry it) and creates an optical perspective that makes the roof appear higher and more majestic.
Setting out the timber battens requires variable mathematical gauge spacing:
Where \(L_{\text{slate}}\) is the length of the slate in that specific course, and \(L_{\text{lap}}\) is the required head-lap (typically \(75\text{ mm} \text{ to } 100\text{ mm}\) depending on pitch and driving rain exposure). Because slate lengths diminish from e.g. 500mm down to 250mm, the batten gauge decreases incrementally up the roof:
- Eaves Course (500mm slates, 75mm lap): \(G = (500 - 75)/2 = 212.5\text{ mm}\).
- Mid-Slope Course (350mm slates, 75mm lap): \(G = (350 - 75)/2 = 137.5\text{ mm}\).
- Ridge Course (250mm slates, 75mm lap): \(G = (250 - 75)/2 = 87.5\text{ mm}\).
The slater must carefully sort the slate crates into 8 to 12 distinct length piles on the ground prior to hoisting, ensuring a smooth, harmonious visual taper without abrupt step changes.
3. Fixing Physics: Center-Holing vs Head-Holing & Copper Fasteners
Natural slate roofs are held to the building exclusively by mechanical gravity and nail shear. The choice of nail material and hole location governs whether the roof lasts 30 years or 150 years:
- Center-Holing vs Head-Holing: In high-wind exposed areas, Center-Holing is standard. Two nail holes are punched just above the midpoint of the slate length (\(L/2 + L_{\text{lap}}/2 + 10\text{ mm}\)). Center-holing provides twice the wind uplift resistance of head-holing because the lever arm of the wind force on the tail is halved.
- Pure Copper Clout Nails: Steel, galvanized, or brass nails fail prematurely. Only Cold-Drawn Solid Copper Nails (3.35mm shank diameter, 10mm flat head) are permitted. Copper forms a protective oxide and remains fully ductile, bending slightly with thermal cycles without shearing.
- Nailing Depth & Shank Clearance: Nails must be driven until the head rests flush in the countersunk punch spall of the slate without pinching or crushing the slate. Over-driving punches through the stone; under-driving punctures the overlapping slate above. Learn fastener physics in our guide to copper nail holing positions and wind resistance.
Welsh Slate Quarry Source & Roofing Grade Guide
Use this reference table to calculate exact physical dimensions, ratios, and specifications before purchasing:
| Quarry / Source | Color & Texture | Nominal Thickness | Estimated Service Life |
|---|---|---|---|
| Penrhyn Quarry (Bethesda) | Heather Blue / Plum Purple (Smooth) | 5.5mm (Capital) to 8.0mm (Heavy) | 120 - 160+ Years |
| Cwt-y-Bugail (Ffestiniog) | Dark Blue-Grey (Subtle riven texture) | 6.0mm (Standard) to 9.0mm (Rough) | 100 - 150 Years |
| Burlington Quarry (Cumbria) | Westmorland Green (Coarse riven) | 7.0mm - 12.0mm (Diminishing) | 120 - 180 Years |
| Delabole Quarry (Cornwall) | Silvery Grey (Traditional Devon) | 6.0mm - 8.0mm (Rustic) | 90 - 130 Years |
| Commercial Spanish Import | Deep Black / Dark Grey (Uniform) | 4.0mm - 5.0mm (Thin split) | 40 - 65 Years |
Physical Sorting & Fastening Constraints
Every successful decoration project must account for physical and environmental constraints:
Weight Sorting & Rafter Sizing
Heavy Welsh slate in diminishing courses weighs 45 to 65 kg/m² (9 to 13 lbs/sq ft). Timber roof rafters must be engineered to prevent mid-span deflection exceeding \(L/360\), which would crack brittle slates.
Punching from Bed to Back
Slate must always be holed from the bed (underside) to the back (top face) using a pointed slater's pick or rotary punch. This blows out a conical spall on the top face that cradles the flat copper nail head flush.
Walking on Finished Slates
Walking directly on laid natural slate will instantly snap the hidden tails underneath. Slaters must work exclusively from padded roof crawling ladders hooked over the ridge.
Diminishing Course Slate Roof Installation Sequence
Execute this professional sequence to achieve flawless results without backtracking:
Crate Sorting & Length Grading
Unpack crates on ground level. Sort slates by length into graduated stacks (e.g., 20", 18", 16", 14", 12", 10"). Secondary-sort each length stack into thick (heavy), medium, and thin grades.
Breathable Sarking & Counter-Battening
Lay heavy-duty high-vapor-permeable roofing underlayment horizontally across rafters with 150mm laps. Nail 25x50mm vertical counter-battens over rafter lines for drainage.
Mathematical Batten Spacing Layout
Calculate exact batten gauge for each slate length based on required head-lap (75mm). Snap chalk lines across counter-battens and nail 25x50mm treated softwood horizontal battens.
Double-Eaves Under-Eaves Course
Install continuous treated timber tilting fillet along fascia. Lay an under-eaves course of short slates (length = gauge + lap) bed-side up, fixed with copper nails.
Progressive Course Slating & Staggering
Lay full-length heavy eaves slates over under-eaves course, staggering side joints by at least 75mm. Progress up the roof slope, switching to shorter slate lengths at calculated batten intervals.
Mitered Hip & Ridge Flashing
At hip intersections, bevel-cut slates and interleave Code 3 lead soakers between every course. Cap the ridge with a hand-dressed Welsh slate roll or lead-covered wood roll.
Common Mistakes & Countermeasures
Avoid these costly errors that compromise aesthetics, ergonomics, and budget:
Over-Driving Copper Nails
Insufficient Side-Lap Stagger
Mixing Thicknesses in the Same Course
Project Execution Checklist
Track your physical progress. Checkboxes persist automatically on this device:
Frequently Asked Questions
Can Welsh slates be reused after 100 years on a roof?
Yes. One of the greatest economic and environmental advantages of genuine Welsh slate is its reusability. When a historic 100-year-old roof is stripped for timber repairs, typically 70% to 85% of the original Welsh slates remain structurally sound and can be re-dressed and re-laid for another century of service.
What is the difference between heather blue and blue-grey Welsh slate?
The color difference reflects geological mineral variations. Penrhyn slates from Bethesda are famous for their heather blue / plum purple hue derived from trace manganese and iron oxides. Cwt-y-Bugail and Ffestiniog slates from Merionethshire feature a refined, dark blue-grey tone with subtle natural cleavage veins.
Why is diminishing course slating rarely seen on modern tract housing?
Diminishing course slating requires immense artisanal skill, manual sorting of hundreds of individual stones, and custom variable batten spacing, requiring 3 to 4 times the labor of modern uniform-sized tiles. It is reserved for high-end bespoke architectural estates, historic restorations, and landmark civic buildings.


