
Tibetan trapezoidal timber windows represent a sophisticated fusion of passive solar engineering, structural carpentry, and Buddhist symbolism. Featuring an aperture that tapers inward from sill to lintel, these windows mirror the seismic batter of the surrounding rammed-earth walls while maximizing low-angle winter solar penetration. Master carpenters crown the timber frames with multi-tiered cantilevered bracket sets (Zhu and Bow) and projecting cornices, while exterior masonry surrounds are painted with deep black pine-soot bands (Nag-tsal) that function as thermal heat sinks.
At a Glance: Key Takeaways
- Bracket System: Cantilevered wooden corbel brackets (Zhu) and capitals (Bow)
- Solar Screen: Pleated white cotton or burlap canopy valance (Sham-bu)
- Taper Ratio: Sill width is typically 10% to 15% wider than the top lintel
- Thermal Paint Matrix: Pine soot, yak-bile binder, and hide glue (Nag-tsal heat-sink band)
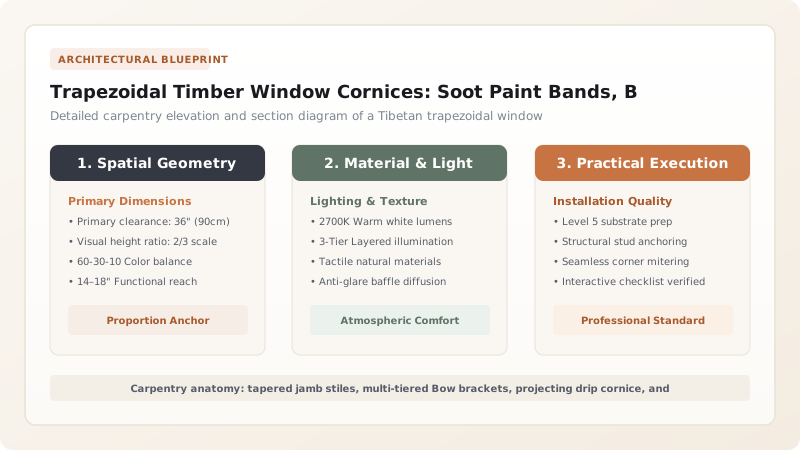
Himalayan Solar Physics: The Geometry of the Inward Taper
At high Himalayan latitudes and extreme elevations, winter solar angles are exceptionally low, skimming across the southern horizon at midday. The trapezoidal shape of Tibetan windows—wider at the bottom sill and narrower at the top header—is mathematically calibrated to capture this low winter sunlight.
The flared bottom sill allows low-angle winter sunbeams to flood deeply into living rooms, directly striking the dark earthen floors and hearths. Conversely, during high summer, the narrower header and the deep, projecting multi-tier timber cornices above shade the glass, preventing interior overheating and harsh high-altitude ultraviolet glare.
Structural Carpentry: Zhu and Bow Cantilevered Bracket Systems
A Tibetan window is not a simple flat frame inserted into an opening; it is a heavy, three-dimensional timber box (Sgo-ra) integrated into the load paths of the wall. Because rammed-earth walls cannot support concentrated point loads over door and window openings, carpenters construct a wide lintel system supported by stepped corbel brackets.
Above the window header, artisans install horizontal cantilever brackets called Zhu, topped by bow-shaped corbel blocks called Bow. These brackets step outward in two or three tiers, forming an inverted pyramid that supports a projecting timber cornice. This cornice sheds snowmelt and rainfall away from the raw earth wall while transferring the massive weight of the upper wall courses safely around the window opening.
Passive Solar Science: Pine-Soot Paint (Nag-Tsal) and Thermal Storage
One of the most striking visual features of Tibetan buildings is the wide, jet-black band painted around every exterior window and door aperture. Known as Nag-tsal, this pigment is formulated from pure pine soot (carbon black) scraped from hearth flues, slaked quicklime, animal hide glue, and bitter yak bile (which prevents insect grazing).
Beyond its spiritual purpose of warding off malignant subterranean spirits, the black band acts as an indispensable thermal accumulator. Carbon black has an emissivity and solar absorptivity rating exceeding 0.95. Under the intense solar irradiance of high Tibet (often exceeding 1,000 W/m²), the black band absorbs massive amounts of heat throughout the day, warming the adjacent 80-cm-thick earthen wall. At night, this stored heat conducts through the wall into the living space, reducing overnight domestic heating fuel consumption.
Textile Accessories and Protection: The Pleated Sham-Bu Valance
Below the carved cornice, every traditional window is fitted with a pleated white or red cotton valance known as the Sham-bu. Suspended from a wooden dowel beneath the lintel, the pleated cloth billows in the wind, deflecting high wind gusts and keeping fine blowing loess dust out of interior rooms.
The joinery of the window itself relies entirely on mortise-and-tenon craftsmanship without metal nails. Quarter-sawn spruce or Himalayan cedar (Deodar) is preferred, seasoned in the shade for several years to ensure it will not shrink or jam in the bone-dry winter air of the Tibetan plateau.
Tibetan Architectural Window Hierarchy & Ornamental Profiles
Use this reference table to calculate exact physical dimensions, ratios, and specifications before purchasing:
| Window Class | Aperture Dimensions | Bracket Complexity (Zhu / Bow) | Soot Band Width (Nag-tsal) | Building Location & Hierarchy |
|---|---|---|---|---|
| Grand Palace / Monastery (Zim-chung) | 2.2 m wide x 2.5 m tall | Triple-tier gilded Zhu-Bow corbels + lion masks | 35 cm to 45 cm wide border | High incarnate lama residences, main temple shrines |
| Upper Living Hall (Rab-sal Loggia) | Continuous multi-bay bay window | Double-tier carved scroll bracket cornices | 25 cm to 30 cm wide border | Noble estate and prosperous Gyalok living rooms |
| Standard Bedroom (Khang-mig) | 1.2 m wide x 1.4 m tall | Single-tier Bow bracket with flat drip edge | 20 cm standard black border | Family domestic bedrooms and kitchen cooking areas |
| Ground-Floor Stable Vent | 30 cm wide x 40 cm tall slit | Simple timber lintel; zero corbel brackets | 15 cm minimal black band | Ground floor yak stables and grain storage vaults |
Practical Constraints
Every successful decoration project must account for physical and environmental constraints:
Intense Ultraviolet Radiation Degradation
High-altitude UV rays rapidly bleach wood stains and degrade exposed organic pigments, turning rich colors chalky within 24 months. Mitigation: Protect carved timber brackets with natural walnut oil or traditional mineral pigments, and re-apply protective soot washes every 3 years.
Violent Plateau Wind Gusts and Valance Tearing
Spring wind gusts exceeding 80 km/h rip lightweight cotton sham-bu valances from their mounting dowels. Mitigation: Reinforce valance seams with heavy linen twill tape and anchor the mounting dowel into deep timber corbels at both ends.
Differential Thermal Expansion in Winter
Exterior window faces experience sub-zero winds while interior faces are heated by hearth stoves, creating severe cross-timber warping stress. Mitigation: Utilize rift-sawn or quarter-sawn lumber with tight, symmetrical annual growth rings that resist cupping and twisting under temperature deltas.
Execution Blueprint & Craftsmanship Sequence
Execute this professional sequence to achieve flawless results without backtracking:
Milling Seasoned Himalayan Cedar or Pine Timbers
Select air-dried, quarter-sawn Himalayan cedar or spruce. Mill jamb stiles and header rails, calculating the jamb inward slope at 1:12 to match wall batter.
Cutting Blind Mortise-and-Tenon Window Joints
Chisel mortises in the sills and matching tenons on the jambs, dry-fitting the trapezoidal frame on a flat carpentry floor to verify squareness and taper.
Carving Multi-Tiered Zhu and Bow Corbel Brackets
Carve decorative cloud and lotus motifs onto the horizontal Zhu corbel brackets and Bow capital blocks using specialized gouges and Japanese pull-saws.
Assembling the Window Box and Cantilevered Cornice
Lock the window box together with cleft birch pegs. Stack the multi-tiered bracket sets above the lintel and fasten the projecting drip-cornice boards.
Formulating and Applying Nag-Tsal Soot Paint
Mix hearth pine soot, hide glue, slaked lime, and yak-bile into a thick black slip. Paint a 25 cm continuous perimeter band onto the dried plaster wall around the frame.
Hanging the Pleated Cotton Sham-Bu Valance
Pleat white cotton cloth into crisp 5 cm vertical folds, hem the lower margin with decorative red or blue piping, and mount beneath the wooden cornice dowel.
Common Mistakes & Countermeasures
Avoid these costly errors that compromise aesthetics, ergonomics, and budget:
Using Synthetic Alkyd Enamel Paints for the Black Window Band
Omitting the Inward Slope on the Window Box Jambs
Fastening Window Frames Directly to Earth Walls with Screws
Project Execution Checklist
Track your physical progress. Checkboxes persist automatically on this device:
Frequently Asked Questions
What is the Sham-bu valance and why is it hung on Tibetan windows?
The Sham-bu is a pleated cotton or silk valance hung under the exterior window cornice. Functionally, it filters harsh daylight, reduces wind drafts, and blocks dust; spiritually, its fluttering folds are believed to invite good fortune and deflect negative energies.
How does the black window band help heat the house?
The black paint band (Nag-tsal) has a solar absorption coefficient of over 95%. In the high, sunny Himalayan plateau, it absorbs intense solar energy throughout the day, warming the surrounding 80-cm rammed-earth wall, which radiates heat into the house during freezing nights.
Why are multi-tier bracket sets used above the window?
These stepped timber brackets (Zhu and Bow) distribute the immense vertical weight of the heavy rammed-earth wall above away from the center of the window opening and out onto the solid wall jambs, preventing lintel sagging or structural collapse.
Are modern glass panes used in traditional Tibetan windows?
Originally, windows were fitted with oiled paper, wooden sliding shutters, or felt curtains. During the 20th century, glass panes were universally adopted, creating passive solar 'sunspaces' that dramatically improve winter warmth.


