
Traditional Tibetan Gyalok architecture is a resilient high-altitude vernacular building system engineered for the extreme cold, intense seismic activity, and hyper-arid conditions of the Himalayan plateau (typically 3,000 to 4,500 meters above sea level). Characterized by massive inward-battered rammed-earth (hangtu) or stone foundations, trapezoidal timber windows framed by auspicious black soot bands and pleated white cotton valances (sham-bu), and flat roofs constructed of rhythmically beaten calcareous earth (argha), Gyalok dwellings maximize solar thermal gain while withstanding gale-force plateau winds and earthquakes.
At a Glance: Key Takeaways
- Roof Engineering: Flat multi-layered timber beam ceiling topped with beaten Argha lime clay
- Thermal Finish: Auspicious black yak-soot soot paint borders (Nag-tsal) absorbing solar heat
- Wall Construction: Monolithic rammed earth (Hangtu / Shing-gyap) with inward batter (2°–5°)
- Window Geometry: Trapezoidal timber frames (wider at sill, narrower at lintel) with bracket sets
In-Depth Guides in this Directory
Explore specialized subtopic blueprints, technical dimensions, and execution checklists:
Himalayan Gyalok Rammed Earth: Wooden Slip-Forms, Pounding Pestles & Compaction
Technical guide to Tibetan rammed earth (Hangtu / Shing-gyap): wooden slip-formwork assembly, soil grading, pestle pounding ergonomics, and seismic design.
Trapezoidal Timber Window Cornices: Soot Paint Bands, Burlap Valances & Solar Craft
Master artisan guide to Tibetan trapezoidal window fabrication: timber corbel brackets, black pine-soot heat-sink paint (Nag-tsal), and pleated Sham-bu valances.
Tibetan Argha Plaster: Beaten Limestone Mortar, Yak Butter Sealing & Roof Terraces
Technical study of Tibetan Argha clay-lime plaster: geological quarrying, rhythmic group beating ceremonies, yak butter sealing, and flat-roof engineering.
The Plateau Environment: Surviving Extreme Altitude and Diurnal Cycles
Perched on the 'Roof of the World' at altitudes frequently exceeding 3,600 meters, Tibetan builders faced one of the most hostile residential environments on Earth. The Tibetan plateau is characterized by hyper-arid conditions, gale-force dust winds, thin atmosphere with searing ultraviolet insolation by day, sub-zero plunge at night (often a 30°C diurnal swing), and constant seismic peril along tectonic fault lines.
In response, vernacular Tibetan builders perfected the Gyalok (also spelled Khangpa or Zimkhang)—a multi-story, fortress-like residential compound designed as an environmental fortress. The building presents an imposing, nearly windowless battered base to the cold northern winds, opening generous, sun-drenched timber loggias and multi-paneled windows to the south to harvest low winter sunlight.
Monolithic Earth Mechanics: The Inward-Battered Hangtu Wall
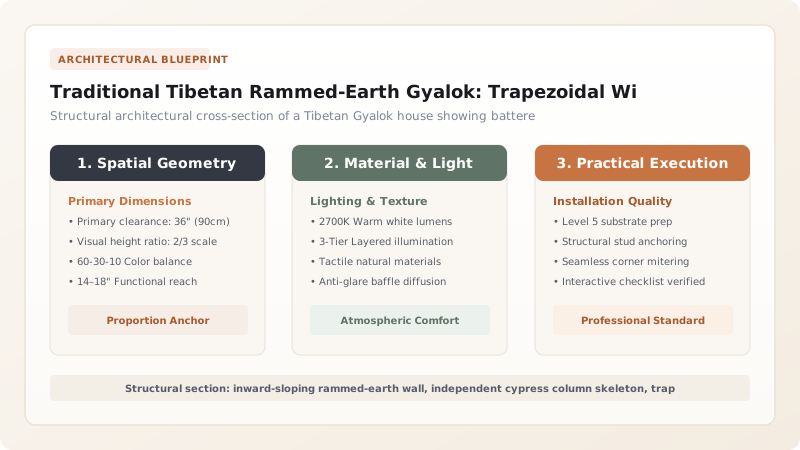
The foundation of Gyalok structural engineering is the monolithic rammed-earth wall (known locally as Shing-gyap or Chinese Hangtu). Thick stone plinths quarried from metamorphic gneiss or granite elevate the earthen wall 1 to 2 meters above ground level to prevent moisture wick and snow absorption. Above this plinth, builders erect movable wooden slip-form boards held together with raw hide thongs or iron pins.
Subsoil containing a calibrated ratio of clay, silt, and sharp glacial sand is shoveled into the forms in 15 cm lifts and rhythmically compacted using heavy wooden or iron pestles (Rta-rmig). Crucially, the exterior walls are not vertical: they slope inward at an angle of 2 to 5 degrees—a deliberate structural feature called inward batter. This taper lowers the center of gravity and pre-compresses the wall, imparting extraordinary ductility during major seismic shaking.
Window Architecture: Trapezoidal Frames, Soot Bands, and Valances
The most iconic visual signature of Tibetan architecture is the Trapezoidal Window. The window frame is intentionally wider at the sill and narrower at the lintel, echoing the inward taper of the monolithic earth walls. Master carpenters build these frames from seasoned cedar or pine, cantilevering multi-tiered bracket sets (Zhu and Bow) above the lintel to support decorative projecting timber cornices.
Surrounding every exterior window aperture is a wide, continuous band of deep black paint (Nag-tsal), traditionally formulated from pine soot, yak-bile, and animal glue. Far from being merely decorative, this black perimeter functions as a passive solar heat-sink: under the brilliant high-altitude sun, the black paint absorbs radiant infrared energy, warming the adjacent earthen mass and radiating heat inward during freezing nights. Windows are shaded with pleated white cotton valances (Sham-bu) that flutter in the breeze to deter spiritual demons while deflecting glare.
Roof Hydraulics and Structural Independence: Beaten Argha Terraces
Internally, a Gyalok does not rely on the perimeter earth walls to carry roof loads. Instead, an internal post-and-beam timber skeleton of heavy poplar or pine pillars (Ka-ba) and carved capital brackets (Gzhu-gu) carries the primary floor and roof loads, allowing the house to flex safely during earthquakes.
The flat roof terrace is surfaced with Argha—a unique high-calcium clay plaster harvested from local weathered limestone deposits. Workers dance in rhythmic unison across the wet roof, beating the clay continuously for days with wooden paddles while singing traditional work songs (Gyal-lu). Lubricated and sealed with applications of rancid yak butter and animal tallow, the cured Argha roof hardens into a vitreous, waterproof stone-like terrazzo terrace that sheds seasonal snowmelt effortlessly.
Tibetan Gyalok Functional Floor Stratification & Materials
Use this reference table to calculate exact physical dimensions, ratios, and specifications before purchasing:
| Building Level | Primary Spatial Function | Wall Construction & Thickness | Fenestration & Apertures | Heating & Microclimate Role |
|---|---|---|---|---|
| Ground Floor (Og-khang) | Livestock shelter (yaks, sheep), fodder, stables | Thickest rammed earth / rubble stone (80–100 cm) | Tiny slit vents or zero exterior windows | Biological animal body-heat rises to warm living floors |
| First Floor (Bar-khang) | Living quarters, family hearth (Thab-kha), kitchen | Rammed earth tapering to 60–70 cm | Medium trapezoidal timber windows with soot bands | Clay hearth stoves generate radiant heat; thermal mass walls |
| Top Floor (Steng-khang) | Family Buddhist shrine (Cho-khang) & sun veranda | Lightweight timber loggia & plastered brick (40 cm) | Expansive glass/timber clerestory windows | Maximum solar gain; direct access to open Argha roof terrace |
| Roof Terrace (Thog-ka) | Grain drying, religious incense kilns (Sang-khang) | Parapet with beaten Argha limestone floor | Open-air flat terrace with corner prayer flags (Darchor) | Sheds seasonal precipitation; outdoor summer sleeping |
Practical Constraints
Every successful decoration project must account for physical and environmental constraints:
Extreme Sub-Zero Winter Temperatures and Frost-Heaving
Winter temperatures dropping to -25°C freeze capillary moisture in wet earth walls, expanding water by 9% and shattering uncompacted soil. Mitigation: Cease all rammed-earth walling and plastering between October and March; ensure walls dry fully before the onset of deep Himalayan winter.
Scarcity of Large Structural Timber at High Elevations
High-altitude Tibetan valleys are above the natural tree-line; long structural pine and cedar logs must be hauled hundreds of kilometers from southeastern gorges. Mitigation: Design structural spans around short modular timber lengths supported by intermediate columns and multi-tier cantilevered bracket sets.
Severe Seismic Activity Along the Tibetan Collision Zone
Tectonic grinding between the Indian and Eurasian plates triggers recurrent Richter 7+ earthquakes that shatter rigid masonry structures. Mitigation: Utilize flexible timber post-and-beam frame connections that dissipate seismic energy independently of the heavy enclosing earthen perimeter walls.
Execution Blueprint & Craftsmanship Sequence
Execute this professional sequence to achieve flawless results without backtracking:
Constructing Raised Stone Footings and Plinths
Excavate foundation trenches to firm gravel bedrock. Build a 1- to 2-meter tall footing of dry or mud-mortared granite cobbles, ensuring the stone plinth acts as a capillary break.
Erecting Wooden Slip-Forms for Rammed Earth
Mount heavy pine formwork planks (Shing-gyap) along the stone plinth, inclining the outer boards inward at a 3-degree angle to establish the seismic batter.
Tamping Soil Lifts with Wooden Pestles
Fill the formwork with subsoil clay and sand in 15 cm layers. Tamp vigorously with flat-headed wooden pestles (Rta-rmig) until the earth rings with a clear hollow pitch.
Framing Internal Timber Posts and Corbel Capitals
Erect internal round timber columns (Ka-ba), seating them on flat stone column bases. Seat multi-tiered corbel brackets (Gzhu-gu) atop posts to carry heavy floor beams.
Installing Trapezoidal Windows and Soot Borders
Set pre-fabricated trapezoidal timber window boxes with flared outer sills. Paint wide perimeter border bands using traditional pine soot, yak-bile, and animal glue (Nag-tsal).
Beating and Sealing the Argha Roof Terrace
Spread crushed limestone clay (Argha) over birch-bark-lined ceiling laths. Beat the roof continuously for 48 hours with wooden tampers, sealing the surface with melted yak tallow.
Common Mistakes & Countermeasures
Avoid these costly errors that compromise aesthetics, ergonomics, and budget:
Constructing Vertical Rammed Earth Walls Without Inward Batter
Applying Modern Portland Cement Plaster Over Rammed Earth
Neglecting the Argha Beating Process During Roof Laying
Project Execution Checklist
Track your physical progress. Checkboxes persist automatically on this device:
Frequently Asked Questions
Why are Tibetan windows shaped like trapezoids?
Trapezoidal windows harmonize with the inward-sloping (battered) structural walls, which are thicker at the bottom and thinner at the top. The wider sill allows deep low-angle winter sunlight to flood the room while maintaining structural arch strength at the narrower lintel.
What is the purpose of the black paint around Tibetan windows?
The black paint band (Nag-tsal), made from soot and animal glue, acts as a passive solar collector. Under the high-altitude Himalayan sun, black absorbs solar thermal radiation, warming the earthen walls and releasing heat into the house at night.
How do flat roofs survive heavy snow in Tibet?
The plateau climate is semi-arid, receiving intense wind rather than heavy sustained snow. When snow falls, dry powder is easily swept off flat Argha roofs, or it evaporates rapidly under the blazing sun before melting and infiltrating.
Why did traditional families keep animals on the ground floor?
During bitter Himalayan winters, yaks, horses, and sheep housed on the ground floor generated substantial biological body heat. This heat rose naturally through wooden ceiling planks to warm the family living quarters on the floor above.


