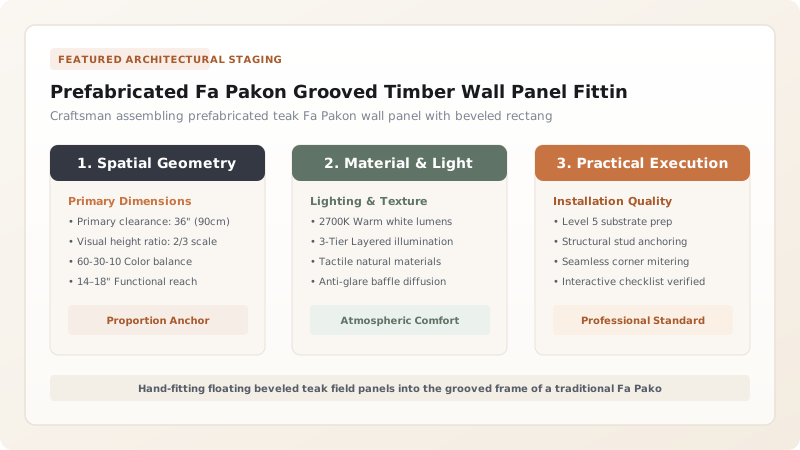
Fa Pakon is a modular prefabricated wall system in traditional Central Plains Thai architecture. Each panel is crafted off-site from aged teak heartwood, featuring an outer structural frame that encloses beveled, floating rectangular wooden field panels within interior grooves. Fabricated with perimeter tongues, the completed wall units slide vertically into continuous grooves chiseled into the load-bearing columns and floor plates, locked securely with hidden wooden keys without nails or adhesives.
At a Glance: Key Takeaways
- Panel System: Fa Pakon (Frame-and-Panel floating modular teak wall)
- Timber Material: Seasoned Golden Teak Heartwood (Mai Sak)
- Panel Thickness: Frame (35 mm), Floating Field Panels (12–15 mm)
- Installation Method: Vertical sliding tongue-in-groove with bottom wedge locking
- Seasonal Flexibility: 5 mm expansion clearance inside perimeter groove channels
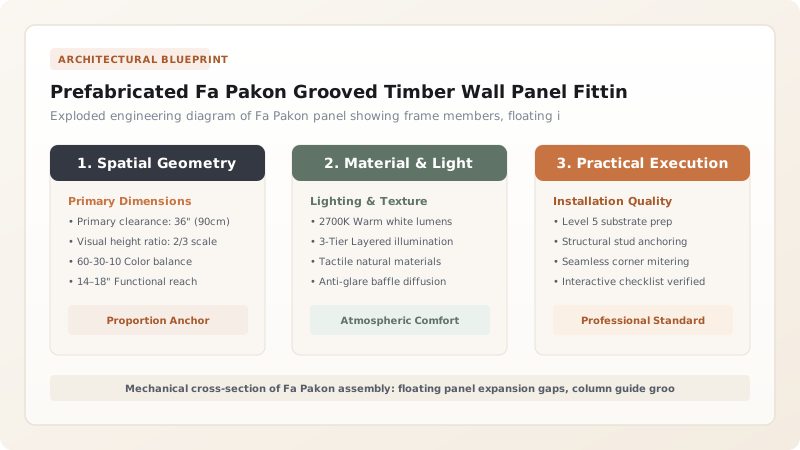
The Industrial Logic of Medieval Siamese Prefabrication
Centuries before modern industrialized prefabrication emerged in 20th-century Western architecture, Siamese master carpenters operated commercial workshops along the rivers of Ayutthaya and Thonburi where entire houses were built as standardized modular catalog components.
The pinnacle of this modular engineering is Fa Pakon (literally 'framed compartment wall'). Rather than constructing solid plank walls that warped unpredictably in tropical humidity, builders developed a sophisticated frame-and-panel system. High-status residences (Ruan Khun Nang) were distinguished by the number and refinement of their Fa Pakon bays, which could be purchased, transported by river boat, and slotted into any standard structural stilt frame.
Anatomy of the Floating Field Panel: Bevels and Expansion Gaps
A single Fa Pakon wall unit (typically 1.2 meters wide by 2.2 meters high) consists of an outer perimeter frame (Krob Fa) subdivided by vertical mullions and horizontal transoms into an orderly grid of rectangular compartments. Into each compartment sits a beveled wooden board (Look Fak).
Crucially, the Look Fak boards are never glued or nailed to the frame. Instead, their edges are carved with gentle 15° chamfered bevels that slide into 8-mm deep grooves routed into the frame members. Master carpenters leave a deliberate 4-mm expansion clearance around the perimeter of each floating panel. During the humid monsoon when ambient relative humidity reaches 95%, the teak panels expand across their grain into the hidden groove voids without buckling the outer frame.
The Column Sliding Groove: Zero-Fastener Installation
Mounting the prefabricated Fa Pakon panels between the heavy structural columns is an astonishing display of precision joinery. The inner faces of the round teak columns are planed flat with adzes, and a continuous vertical groove (20 mm wide and 25 mm deep) is chiseled down their entire length.
A matching groove is plowed along the top face of the lower floor tie-beam, and an undercut tongue is shaped along the underside of the upper plate. The Fa Pakon unit, equipped with matching continuous tongues along its side stiles, is hoisted onto the veranda, tilted outward slightly, and slid downward along the column grooves like a window sash. When it seats firmly into the floor beam, it forms a draft-free, structural wall curtain that stiffens the entire building.
Surface Protection: Pure Coconut Oil and Dammar Resin Polish
Traditional Thai finishes strictly avoid thick film-forming synthetic paints or plastic polyurethanes that trap internal moisture in the wood. The completed Fa Pakon panels are finished using a natural protective rub known as Nam Man Yang mixed with cold-pressed coconut oil or raw dammar tree resin.
Applied with coarse coir fiber pads and buffed with banana leaves, this mixture soaks deep into the teak cells. The dammar resin crystallizes within the wood pores, enhancing the natural golden-amber luster of the teak while imparting a water-repellent satin sheen that allows the wood to breathe freely across monsoon cycles.
Thai Wall Infill Types: Fa Pakon vs Fa Lai vs Woven Bamboo (Fa Kud)
Use this reference table to calculate exact physical dimensions, ratios, and specifications before purchasing:
| Wall System | Material Specification | Status / Architectural Hierarchy | Thermal & Acoustic Mass | Expected Durability |
|---|---|---|---|---|
| Fa Pakon (Frame-and-Panel) | Aged Teak with floating beveled panels | High Status; noble manors and royal pavilions | High; thick teak blocks heat and exterior noise | 200+ years; fully demountable and restorable |
| Fa Lai (Sliding Plank Wall) | Overlapping horizontal teak / redwood boards | Middle Status; merchant and farm estates | Moderate; good ventilation via sliding slots | 80 to 120 years; seasonal board checking |
| Fa Kud (Woven Bamboo) | Split bamboo mats coated in clay and lime | Vernacular / Rural; farming storehouses and kitchens | Low; lightweight, maximum breezy airflow | 15 to 25 years; requires periodic reweaving |
| Modern Masonry Infill | Clay bricks bedded in Portland cement | Modern hybrid; structurally inappropriate | Excessive deadweight; strains stilt columns | Failure; causes oak/teak frame interface decay |
Practical Constraints
Every successful decoration project must account for physical and environmental constraints:
Cumulative Dimensional Creep Across Multiple Wall Bays
A 1-mm measurement error per panel multiplies into significant misalignment across a 10-bay elevation Mitigation: Use standardized master layout marking rods (Mai Sok) to calibrate every frame unit in the workshop before delivery
Weight of Solid Teak Wall Panels During High-Stilt Hoisting
A finished Fa Pakon panel weighs 40 to 60 kg and must be hoisted 3 meters above ground onto the veranda Mitigation: Hoist panels with portable timber A-frame davits rigged to the ceiling beam network
Execution Blueprint & Craftsmanship Sequence
Execute this professional sequence to achieve flawless results without backtracking:
Teak Board Acclimatization and Milling
Acclimatize seasoned teak boards in workshop humidity for 30 days. Mill frame stiles and rails to 35 mm × 90 mm finished dimensions.
Frame Groove Routing and Mortise Cutting
Route continuous 8 mm × 12 mm panel grooves along inside edges of frame members. Chisel through-mortises and tenons at all corner joints.
Floating Look Fak Panel Chamfering
Shape 14-mm thick teak field boards, hand-planing a 15° chamfered bevel around all four edges with a wooden molding plane.
Dry-Fitting and Expansion Clearance Check
Assemble floating field boards inside frame grooves without glue. Verify 4-mm expansion gaps around all panel perimeters using brass feeler gauges.
Frame Assembly and Wooden Pinning
Draw frame corners tight with wooden bar clamps. Lock mortise-and-tenon joints with small 8-mm octagonal teak dowels driven through frame cheeks.
Column Guide Groove Preparation
Chisel continuous 20 mm × 25 mm vertical grooves down opposing column flanks, smoothing the groove track with paraffin wax.
Panel Hoisting and Groove Sliding
Lift completed Fa Pakon unit and engage its side tongues into the column grooves. Slide panel downward until it seats into the floor tie-beam rebate.
Bottom Wedge Keying and Natural Dammar Polishing
Lock panel bottom with concealed wooden wedge keys. Buff entire teak face with a mixture of dammar tree resin and coconut oil using coir pads.
Common Mistakes & Countermeasures
Avoid these costly errors that compromise aesthetics, ergonomics, and budget:
Gluing the floating Look Fak field panels into their frame grooves
Building Fa Pakon panels without trapezoidal taper in an inclined-stilt house
Using modern synthetic polyurethane varnish over exterior teak panels
Project Execution Checklist
Track your physical progress. Checkboxes persist automatically on this device:
Frequently Asked Questions
Why do Fa Pakon panels have so many small rectangular compartments?
Dividing the wall into a grid of smaller floating panels minimizes the total width of any single piece of wood. Smaller boards experience much less absolute dimensional shrinkage and expansion than wide boards, eliminating the risk of warping in extreme tropical climates.
How are windows integrated into Fa Pakon wall panels?
Windows are designed directly into the modular frame. The lower portion of the panel acts as a solid balustrade, while the upper central compartments are fitted with inward-opening wooden shutter doors mounted on pivot pins (deuai) integral to the frame, avoiding metal hinges.
Can damaged individual floating panels be replaced without taking down the whole wall?
Yes. A skilled carpenter can chisel out the bottom retaining bead of a specific compartment, slide down a replacement carved Look Fak board, and re-pin the bead with wooden dowels without dismantling the structural wall unit.
What is the historical significance of the beveled diamond boss on the panels?
The raised, beveled center of each Look Fak panel reflects the influence of sacred geometry, representing the cosmic lotus flower while creating beautiful shadow patterns that break up the flat surface of the exterior wall.