Ruan Thai (traditional Thai house) of the Chao Phraya Central Plains is a sophisticated modular timber architectural system perfected during the Ayutthaya and early Rattanakosin periods. Built entirely from golden teak (Tectona grandis) without metal nails, the house is elevated 2.5 to 3.0 meters on massive wooden stilts to escape seasonal river monsoon flooding. Featuring inward-leaning load-bearing pillars (Sao Krum) for seismic and wind triangulation, modular grooved wall panels (Fa Pakon), and soaring curved gable roofs adorned with Chofa finials, Ruan Thai embodies harmony with tropical riparian ecology.
At a Glance: Key Takeaways
- Origins & Ecosystem: Chao Phraya River Basin, Central Thailand (Ayutthaya & Bangkok eras)
- Primary Timber: Old-Growth Golden Teak (Mai Sak / Tectona grandis)
- Stilt Elevation: 2.4 m to 3.2 m above flood grade on round timber columns
- Joinery Philosophy: 100% Prefabricated Modular (Mortise-tenon & wooden wedges)
- Roof Typology: Curved high-pitch gables with terracotta fish-scale tiles & Chofa
In-Depth Guides in this Directory
Explore specialized subtopic blueprints, technical dimensions, and execution checklists:
Inward-Leaning Teak Pillar Batter & Mortise Wedge Locking
Technical guide to engineering inward-leaning stilt columns (Sao Krum), foundation pad seating, and through-tenon wedge joinery in Thai architecture.
Prefabricated Fa Pakon Grooved Timber Wall Panel Fitting
Technical guide to prefabricating modular teak Fa Pakon wall panels, tongue-in-groove sliding joints, and dry expansion tolerances in Thai architecture.
Chofa Curved Sky Tassel Ridge Terminals & High-Pitch Gable Eaves
Master guide to carving teak Chofa roof finials, assembling sweeping Ppan Lom bargeboards, and engineering high-pitch convective gable eaves in Thai architecture.
The Riparian Wisdom of Central Plains Thai Architecture
In the vast alluvial floodplains of the Chao Phraya River basin, life was historically aquatic. For four months each year during the southwest monsoon, swollen rivers burst their banks, converting villages, orchards, and rice paddies into vast inland lakes. Rather than fighting the water with dikes, the Siamese people embraced seasonal flooding by elevating their dwellings on soaring timber stilts.
Known as Ruan Thai (or Ruan Thai Derm), the traditional Central Plains house is far more than a rustic hut; it is a sophisticated, fully demountable modular building system. Constructed from durable, naturally termite-proof golden teak (Mai Sak), the house can be dismantled in days, loaded onto river barges, and reassembled in another province when a family relocated or flooding patterns shifted.
The Inward Pillar Batter (Sao Krum): Triangulated Stability
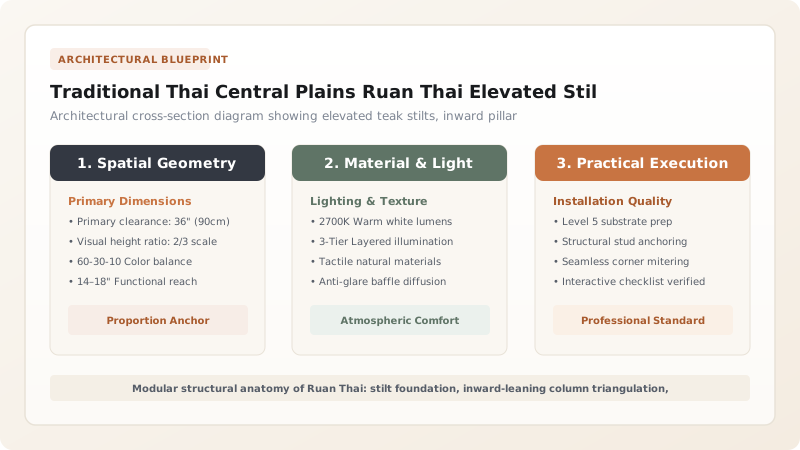
The visual hallmark of an authentic Ruan Thai is its trapezoidal silhouette: the massive vertical round columns (Sao Ruan) do not stand plumb. Instead, all perimeter pillars lean inward toward the center of the house at an angle of 3° to 5° (a technique known as Sao Krum).
This inward inclination creates an inherently stable pyramidal geometry. High monsoon windstorms blowing across the flat river plains exert powerful lateral shear forces on tall elevated buildings. The battered pillars resolve these horizontal wind vectors into downward compressive loads, triangulating the frame. Furthermore, the inward tilt creates a dramatic visual illusion of soaring height and spiritual lightness, drawing the eye skyward toward the curved roof ridges.
Fa Pakon: Prefabricated Modular Wall Panelling
Unlike western houses where walls are built stud-by-stud on-site, the walls of a Ruan Thai are prefabricated in workshops as independent, framed panels called Fa Pakon. Each panel consists of a rigid teak perimeter frame enclosing vertical and horizontal mullions with beveled floating wooden panels.
The panels are fabricated with continuous tongues along their outer edges. When assembling the house, these panels slide downward into matching grooves planed into the heavy vertical columns and floor beams, locked tightly with concealed wooden wedges (Slat). Because the interior panels float within their frame grooves without glue or nails, the wood expands and contracts freely across wet and dry seasons without warping, checking, or breaking joint seals.
Chofa Finials and High-Velocity Convective Gable Roofs
Rising above the elevated living platforms are soaring, steeply pitched gable roofs (often reaching 55° to 60° inclinations). The roofs terminate in elegant curved bargeboards (Ppan Lom) crowned at their upper ridges by Chofa (literally 'sky tassel' or 'bunch of sky'). Sculpted into stylized bird-like silhouettes evoking the mythical solar raptor Garuda, the Chofa serves both sacred protection and practical aerodynamic deflection of wind gusts.
The dramatic roof height functions as an unpowered thermodynamic engine. Tropical heat rises naturally into the soaring apex volume, where it exhausts continuously through perforated gable louvers (Na Ban). This upward draft pulls cool air from beneath the shaded stilt undercroft through gaps in the teak floorboards, providing continuous natural cross-ventilation in 35°C humid heat.
Thai Vernacular Architecture: Central Plains Ruan Thai vs Northern Ruan Kalae
Use this reference table to calculate exact physical dimensions, ratios, and specifications before purchasing:
| Architectural Parameter | Central Plains (Ruan Thai) | Northern Lanna (Ruan Kalae) |
|---|---|---|
| Stilt Elevation Height | Very High (2.4 m to 3.2 m; flood survival) | Moderate (1.5 m to 2.2 m; livestock shelter) |
| Pillar Batter (Sao Krum) | Pronounced inward lean (3° to 5°) | Subtle inward lean (1° to 2°) |
| Wall Infill System | Prefabricated modular Fa Pakon framed panels | Overlapping horizontal teak plank siding (Fa Lai) |
| Roof Gable Decoration | Soaring curved Chofa & Ppan Lom bargeboards | Carved V-shaped Kalae horns crossing at apex |
| Timber Palette | 100% Golden Teak (Mai Sak) | Teak blended with hard Shorea and Yang wood |
| Microclimate Role | Dynamic flood escape and maximum convective draft | Insulation against chilly mountain winter nights |
Practical Constraints
Every successful decoration project must account for physical and environmental constraints:
Scarcity and Legal Protection of Old-Growth Teak
Harvesting wild old-growth teak in Thailand is strictly prohibited under forestry conservation laws Mitigation: Utilize certified sustainable plantation teak or salvage historic reclaimed teak beams from dismantled traditional structures
High Wind Uplift Forces on Steep Gable Roofs
Typhoon gales can lift lightweight clay roof tiles from un-nailed timber laths Mitigation: Wire every third course of tiles with copper wire to the battens and anchor collar rafters with through-bolted wooden pegs
Execution Blueprint & Craftsmanship Sequence
Execute this professional sequence to achieve flawless results without backtracking:
Teak Log Sourcing and River Rafting Seasoning
Select mature golden teak logs felled in Northern forests. Season logs by rafting down the Chao Phraya River for 6 months to leach out soluble sugars.
Stone Pillar Pad Foundations (Luk Fak)
Set massive hard granite boulder pads (Luk Fak) on compacted clay subgrade to elevate round teak columns 150 mm above ground moisture.
Inward Pillar Erection (Sao Krum Alignment)
Erect round teak columns over stone pads, leaning all pillars inward at 4° using triangular batter boards and plumb bobs.
Tie-Beam Mortise-and-Tenon Interlocking
Thread horizontal tie-beams (Rod and Gong) through mortises carved directly through column shafts, locking joints with hardwood wedge keys.
Central Veranda Platform (Chaan) Framing
Lay open teak joists and wide deck boards for the central outdoor terrace, leaving 5-mm drainage gaps between boards for tropical rainwater runoff.
Fa Pakon Modular Wall Panel Sliding
Slide prefabricated Fa Pakon wall panels into the longitudinal grooves of the framing columns, driving concealed wedge keys home.
High-Pitch Rafter Framing and Lath Grid
Erect 55° pitch roof rafters tied with collar beams. Nail split bamboo or teak battens spaced to receive overlapping clay fish-scale tiles.
Chofa Finial Carving and Ridge Mounting
Carve soaring Garuda-head Chofa finials from single blocks of aged teak. Anchor finials over bargeboard horns with hidden bronze tenons.
Common Mistakes & Countermeasures
Avoid these costly errors that compromise aesthetics, ergonomics, and budget:
Burying teak stilts directly into moist soil or setting them in wet concrete
Using modern steel screws or wire nails to secure Fa Pakon wall panels
Enclosing the open ground undercroft (Tai Thun) with solid masonry walls
Project Execution Checklist
Track your physical progress. Checkboxes persist automatically on this device:
Frequently Asked Questions
Can a traditional Ruan Thai be taken apart and moved?
Yes. The entire house is engineered like a giant piece of joinery furniture. Because it contains no permanent mortar or metal fasteners, a team of carpenters can knock out the wedge keys, slide out the Fa Pakon wall panels, un-pin the rafters, and move the entire dwelling to a new site in less than a week.
Why are the doors and windows in a Ruan Thai narrower at the top?
Doors and windows follow the inward batter (Sao Krum) of the load-bearing pillars. The jambs slope inward at the same 4° angle, creating a harmonious trapezoidal rhythm that accentuates the upward soaring lines of the architecture.
What is the ground-floor space beneath the stilts (Tai Thun) used for?
During the dry season, the shaded undercroft (Tai Thun) is the center of daily domestic life: used for weaving on wooden looms, food preparation, storing farming boats, and relaxing in hammocks away from the midday sun. During monsoons, floodwaters flow freely through it without touching living quarters.
How do Thai wooden houses resist subterranean termites?
Old-growth teak heartwood naturally contains high concentrations of tectoquinone—an organic chemical compound that makes the wood bitter and completely inedible to termites and wood-boring insects. Furthermore, elevating the structure on stone pads prevents termite mud tunnels from reaching timbers unnoticed.