
Historiated narrative scenes (painéis historiados) and trompe-l'œil borders represent the pinnacle of Portuguese Baroque azulejo design. Transforming flat masonry walls into theatrical architectural illusions, master painters utilized prints by Dutch, Flemish, and Italian engravers (such as Tempesta, Rubens, and Callot) as graphic sources. Central panels depict dynamic biblical epics, maritime conquests, or pastoral allegories using classical perspective and dramatic chiaroscuro. These central narratives are enclosed by elaborate trompe-l'œil ceramic frames featuring painted marble mouldings, undulating acanthus volutes, draped textile lambrequins, and sculpted putti that dissolve the boundary between physical church architecture and pictorial space.
At a Glance: Key Takeaways
- Engraved Print Translation: Engravings by Tempesta, Goltzius, and Callot translated from small black-and-white prints into monumental ceramic murals.
- Spolvero Charcoal Cartooning: Full-scale pin-pricked paper cartoons (estirões) transferring perspective guidelines across hundreds of tiles.
- Trompe-l'Œil Illusionism: Painted Baroque stone pilasters, cartouches, shell crests, and drapery simulating three-dimensional depth.
- Modular Grid Management: Seamless narrative continuity maintained across hundreds of independent 135x135mm tiles.
- Baroque Theatricality: Integration of architecture, painting, and perspective to visually expand cloister corridors and church naves.
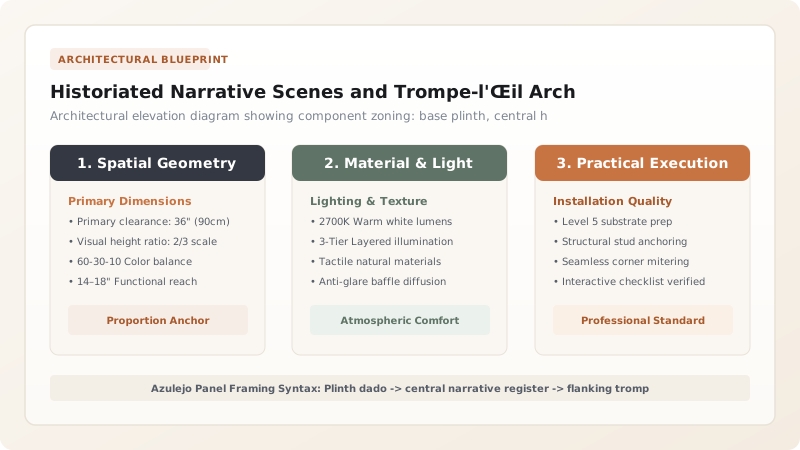
- Visual Framing Syntax: Base dado (albarrada), central narrative field, side pilaster borders, and top architrave cornice.
1. Print Sources and Graphic Translation: From Etching to Ceramic Mural
During the Golden Age of Portuguese tilework (circa 1690–1750), painters rarely worked from direct nature. Instead, monasteries, noble patrons, and guilds commissioned workshops to replicate prestigious European printed etchings and engravings. Ateliers maintained extensive libraries of prints by Flemish and Italian masters—including Antonio Tempesta, Jacques Callot, Hendrick Goltzius, and engravings after Peter Paul Rubens.
The monumental challenge lay in scaling up a 15x20cm paper engraving into a wall-sized ceramic composition measuring 4 meters high and 10 meters long. Master draughtsmen gridded the original engraving, re-drawing the scene at 1:1 scale on heavy butcher paper. They modified compositions freely: widening landscapes to fill expansive cloister walls, inserting Portuguese caravels into biblical seas, and replacing foreign figures with contemporary Lisbon aristocrats.
2. Trompe-l'Œil Architecture: Painted Mouldings, Volutes, and Lambrequins
In Portuguese Baroque interiors, the tile panel does not merely hang on the wall like a framed canvas; it replaces the wall itself. The frame of an azulejo panel is a tour de force of illusionistic architectural perspective (quadratura):
- Fictive Stone Mouldings: Painted egg-and-dart mouldings, torus cornices, and rusticated stone plinths executed in graduated cobalt blues to simulate deep directional lighting from real church windows.
- Acanthus Leaf Volutes and Cartouches: Lush, spiraling acanthus foliage (folhagem barroca) and asymmetrical shellwork cartouches enclosing inscribed Latin mottos or heraldic crests.
- Theatrical Lambrequins and Putti: Drapery valances adorned with gold tassels (simulated in chiaroscuro), held aloft by sculpted ceramic putti (anjinhos) whose legs seem to dangle outward into the physical room space.
3. Workshop Grid Management, Numbering, and Assemblage Protocols
A single cloister panel could encompass over 2,000 individual tiles. Once painted and fired, an unorganized pile of tiles would represent an impossible jigsaw puzzle. The master painter established a rigorous alphanumeric coordinate system across the rear face of every biscuit.
Before glazing, apprentices stamped or painted column and row codes (e.g., F4-C12, representing Façade 4, Column 12) on the raw terracotta backs. During installation, masons began with the bottom plinth row, using plumb lines and chalk stringlines to ensure that grout seams never drifted more than 1mm off true horizontal. A single misaligned row would distort the facial features of saints or break the clean perspective convergence of painted marble columns.
Architectural Framing Elements in Baroque Azulejo Compositions
Use this reference table to calculate exact physical dimensions, ratios, and specifications before purchasing:
| Framing Register | Decorative Elements | Tile Width / Rows | Perspective Direction | Visual Architectural Purpose |
|---|---|---|---|---|
| Base Plinth (Rodapé) | Faux porphyry marble / vase urns | 2–3 horizontal rows | Flat frontal elevation | Establishes structural grounding baseline |
| Dado Wainscot (Albarrada) | Floral baskets, birds, hunting dogs | 3–4 horizontal rows | Slight downward angle | Connects room floor plane with wall |
| Side Framing Pilasters | Corinthian orders, wrapped garlands | 1–2 vertical columns | Converging to central vanishing point | Frames narrative; simulates 3D loggia opening |
| Central Narrative Register | Historiated figures, marine fleets | 8–20 horizontal rows | High horizon / aerial perspective | Primary narrative focus and theological teaching |
| Cornice Entablature | Dentils, brackets, curved pediments | 2–3 horizontal rows | Viewed from below (sotto in sù) | Unifies panel with real plaster vault ceiling |
| Crown Cartouche (Frontão) | Volute cresting, angels, monograms | Pyramidal crest 3–5 rows | Frontal heraldic relief | Ties panel into ceiling architectural ribs |
Practical Constraints
Every successful decoration project must account for physical and environmental constraints:
Atelier Floor Space Requirements
Architectural Wall Irregularities
Cartoon Drafting, Grid Transfer, and Painting Execution Protocol
Execute this professional sequence to achieve flawless results without backtracking:
Engraving Selection and Grid Scaling
Select historic print; overlay millimeter grid; enlarge drawing onto multi-sheet heavy kraft paper cartoon at exact 1:1 installation scale.
Pin-Pricking (Picotado) Cartoon Lines
Perforate all compositional outlines, shadows, and border architectural mouldings with steel needle wheels at 2mm hole intervals.
Shop Floor Tile Grid Assembly
Lay hundreds of freshly dipped tin-glazed tiles flat across atelier floor tables, packing tiles edge-to-edge in exact numerical grid order.
Charcoal Pouncing (Spolvero)
Lay perforated paper cartoons over tile grid; tap porous charcoal bags along pinprick lines, leaving crisp dotted charcoal outlines on glaze.
Under-Drawing Linking
Connect charcoal dots with faint, ultra-dilute cobalt washes using pointed sable brushes, establishing overall perspective vanishing lines.
Chiaroscuro Wash Application
Apply broad volumetric cobalt washes on drapery, clouds, and architectural moldings to establish directional light source from room windows.
Fine Contour Outlining and Detail Glazing
Draw sharp calligraphic contours, facial expressions, and architectural foliage details with concentrated cobalt ink.
Disassembly and Coordinate Registration
Carefully lift individual tiles from table; verify alphanumeric coordinate mark on back; pack tiles into numbered firing saggers.
Common Mistakes & Countermeasures
Avoid these costly errors that compromise aesthetics, ergonomics, and budget:
Failing to account for the width of mortar joints (1.5–2.0mm) during cartoon drafting
Painting trompe-l'œil border shadows without referencing the real window light source in the room
Using thick charcoal powder that contaminates the raw white tin glaze
Project Execution Checklist
Track your physical progress. Checkboxes persist automatically on this device:
Frequently Asked Questions
What does 'historiated' mean in the context of Portuguese azulejos?
A historiated panel (painel historiado) is a ceramic tile composition that tells a continuous narrative story. Rather than repeating decorative geometric or floral motifs, historiated panels depict historical battles, religious miracles, classical mythology, or royal court pageantry.
How did artists make flat ceramic tiles look like carved marble columns?
They mastered the art of trompe-l'œil ('deceive the eye') and quadratura perspective. By meticulously painting shadows, highlights, and fluting using graduated cobalt washes, and aligning the painted shadows with the actual sunlight entering from the room's windows, the eye is tricked into seeing three-dimensional architectural stone.
Who were the most famous master painters of the Portuguese Azulejo Golden Age?
The prominent figures of the 'Ciclo dos Mestres' (circa 1690–1750) include Gabriel del Barco (a Spanish-born master who introduced the grand Baroque style to Lisbon), António de Oliveira Bernardes and his son Policarpo, Manuel dos Santos, and Teotónio dos Santos.


