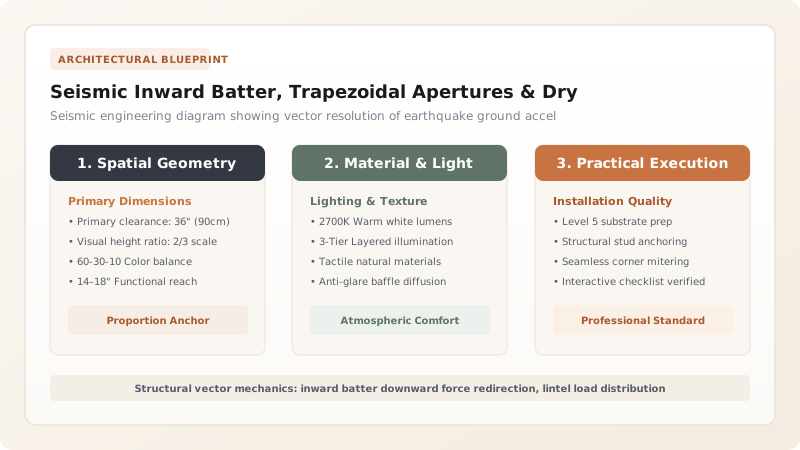
Inca seismic architecture combines three primary passive mitigation principles: an inward wall batter of 3° to 5° that redirects lateral earthquake forces downward toward the foundation; trapezoidal doors, windows, and wall niches narrower at the top to prevent corner shear cracking; and un-mortared dry-stone joints that dissipate seismic kinetic energy through controlled friction. This holistic engineering allows massive structures to withstand Richter magnitude 8+ earthquakes with zero structural collapse.
At a Glance: Key Takeaways
- Wall Incline (Batter): 3° to 5° inward inclination from true vertical
- Aperture Geometry: Trapezoidal (inward-sloping jambs, top width ~75% of sill)
- Lintel Monolith: Single massive andesite beam spanning across jamb heads
- Energy Dissipation: Dynamic dry-stone friction slip and self-centering gravity return
- Seismic Rating: Withstands Richter magnitude 8.0+ Andean earthquakes
The Andean Seismic Environment and Inca Engineering Response
The central Andes represent one of the most violently active subduction zones on Earth, where the oceanic Nazca Plate drives beneath the South American continental plate. Catastrophic earthquakes with magnitudes exceeding 7.5 to 8.5 strike the Cusco region cyclically. When Spanish conquistadors arrived in the 1530s, they dismantled upper Inca temples to construct European-style baroque churches and arcades with lime mortar and vertical walls.
In 1650 and again in 1950, massive earthquakes leveled the Spanish colonial city: churches collapsed, bell towers shattered, and mortared brick houses disintegrated. Yet underneath the rubble, the original Inca dry-stone foundation terraces and ashlar walls remained standing in absolute plumb, without a single stone dislodged. The Inca structural system was an intentional, highly sophisticated earthquake-resistant design.
The Inward Batter: Gravity as a Restoring Force
Inca exterior walls are never built plumb at a 90-degree vertical angle. Instead, they feature a consistent inward batter—leaning inward toward the center of the building at an inclination of 3° to 5° (an offset of approximately 50 mm to 80 mm per meter of vertical rise).
This slight inclination fundamentally alters structural mechanics during an earthquake. In a vertical wall, horizontal ground acceleration exerts overturning moments that can easily push the upper courses beyond their center of gravity, causing catastrophic outward toppling. In a battered wall, the center of gravity is held well within the foundation footprint. Lateral seismic shockwaves are resolved into downward compressive vectors, forcing the heavy upper stones down into the lower courses and mobilizing maximum dry friction to arrest horizontal slip.
The Geometry of Trapezoidal Apertures: Eliminating Stress Concentrations
From palace gates to interior wall niches (hornacinas) and high gable windows, every aperture in imperial Inca architecture is strictly trapezoidal: the jambs slope inward symmetrically, such that the top of the opening is approximately 15% to 25% narrower than the threshold base.
In standard rectangular masonry doors, seismic lateral rack forces concentrate immense shear stresses at the 90° upper corners, producing diagonal shear cracks that shear through lintels and cause wall collapse. The trapezoidal geometry eliminates these stress concentrations. The inclined jambs behave like a corbel arch, channeling vertical loads away from the center of the opening and directing them smoothly into the massive battered side walls.
The Monolithic Lintel and L-Shaped Corner Locking
Above every trapezoidal doorway rests a single, enormous monolithic stone lintel. Often weighing from 5 to 20 tons, this beam is notched on its underside to fit precisely over the angled jamb tops, functioning as a rigid structural tie-beam that prevents the jambs from pinching inward during ground shaking.
At building corners, Inca masons never created straight vertical butt joints. Instead, they carved solid L-shaped corner stones (quoin blocks) where both exterior faces and the return angle were sculpted from a single monolithic boulder. These L-shaped stones wrap around the building corner, tying intersecting perpendicular walls together with seamless structural continuity and preventing the corner from splitting apart under torsional earthquake twisting.
Seismic Resistance: Inca Dry-Stone vs European Colonial Lime Masonry
Use this reference table to calculate exact physical dimensions, ratios, and specifications before purchasing:
| Structural Parameter | Inca Imperial Dry-Stone Architecture | Spanish Colonial Mortared Masonry |
|---|---|---|
| Wall Incline (Batter) | 3° to 5° inward lean; self-centering gravity return | 0° plumb vertical; vulnerable to outward toppling |
| Aperture Shape | Trapezoidal; suppresses corner shear cracking | Rectangular with semicircular arches; cracks at spandrels |
| Adhesive Mechanism | Zero mortar; pure dry-stone friction and interlock | Rigid lime mortar; fractures under cyclic tensile strain |
| Corner Detailing | Monolithic L-shaped quoin blocks wrapping corner | Interleaved alternating quoins with mortar joints |
| Energy Dissipation | Dynamic friction dissipation; blocks 'dance' and reset | Rigid resistance until brittle shear failure and collapse |
| Historic Performance | Undamaged through 1650 and 1950 Cusco earthquakes | Catastrophic collapse; required complete rebuilding |
Practical Constraints
Every successful decoration project must account for physical and environmental constraints:
Increased Difficulty in Fitting Sloped Jamb Openings
Trapezoidal openings require compound-angle scribing on every intersecting stone block Mitigation: Use wooden batter templates to standardize the 4° jamb slope across all doors, windows, and niches in the structure
Massive Weight of Monolithic Lintel Stones
Lintels over main gates weigh up to 15 tons and must be hoisted 2.5 meters above ground Mitigation: Construct earthen ramps directly across the doorway threshold to slide the lintel horizontally into place on timber rollers
Execution Blueprint & Craftsmanship Sequence
Execute this professional sequence to achieve flawless results without backtracking:
Foundation Bedrock Angle Laying
Chisel bedrock footing plane with a continuous 4° backward slope to establish the foundation angle for the battered wall.
Plumb Line Setup with Batter Gauges
Erect corner guide posts fitted with angled triangular batter boards, establishing a 4° inward incline string line along the entire elevation.
L-Shaped Corner Quoin Dressing
Carve monolithic corner blocks with 90° internal returns and 4° battered exterior faces to seamlessly bind perpendicular wall elevations.
Trapezoidal Door Threshold Bedding
Set massive, single-piece andesite threshold stone level in foundation course, scribing pocket sockets for inclined jambs.
Inward-Sloping Jamb Course Erection
Erect jamb ashlar courses, tilting both left and right sides inward symmetrically at 4° so top width is exactly 75% of base width.
Monolithic Lintel Bedding and Socket Locking
Hoist massive multi-ton lintel monolith into place. Peck matching underside sockets to lock over jamb stone tenons, tying the opening together.
Interior Trapezoidal Niche Integration
Incorporate rhythmic interior wall niches (hornacinas) into ashlar courses, mirroring the exterior batter and providing seismic mass reduction.
Wall-Plate Anchorage and Gable Crown Setting
Top the wall with continuous tie-beam ashlar blocks fitted with cylindrical stone projecting pegs (champi) to lash timber roof trusses securely.
Common Mistakes & Countermeasures
Avoid these costly errors that compromise aesthetics, ergonomics, and budget:
Building wall jambs vertically and attempting to create trapezoidal appearance only on the exterior trim
Constructing corners with alternating straight butt joints instead of monolithic L-shaped blocks
Using rigid chemical adhesives or epoxy in joint restorations
Project Execution Checklist
Track your physical progress. Checkboxes persist automatically on this device:
Frequently Asked Questions
How did Inca roofs attach to dry-stone battered walls?
Inca roofs were steeply pitched (approx. 50°–60°) hip or gable trusses made of Aliso or Queñua timber lashed together with rawhide thongs and thatched with ichu grass. To anchor the roof against high Andean winds, masons carved protruding cylindrical stone pegs (champi) into exterior ashlar courses just below the eaves, tying roof rafters securely to the heavy stone wall.
Why did the Incas use wall niches (hornacinas) inside every room?
Inca homes had no freestanding furniture; clothes, ceremonial vessels (keros), and sacred idols were stored in trapezoidal niches built into the thick ashlar walls. Structurally, these hollow niches reduced the dead weight of the upper wall without sacrificing stability.
Can an Inca dry-stone wall be dismantled and reassembled without damage?
Yes. Because there is no mortar bonding the stones, individual blocks can be numbered, lifted, and reassembled in their exact original positions. Several Inca walls in Cusco dismantled during 20th-century street expansions were reassembled with 100% architectural integrity.
What is the largest single stone ever moved and fitted by Inca builders?
At the fortress of Sacsayhuamán, the largest megalith in the zigzag defensive bastions measures 8.5 meters in height, 4.2 meters in width, and weighs approximately 128 metric tons—fitted seamlessly into adjacent stones without mortar.