
Once the primary load-bearing brick rib skeleton of a Persian Karbandi is complete, the ceiling is enclosed and ornamented using 'Rasmi-bandi' (curved infill webbing) and stepped 'Muqarnas' (stalactite corbeling). Formed from lightweight gypsum plaster panels, terracotta pots, and carved gesso ribs, these geometric facets are clad in radiant turquoise, cobalt, and saffron-yellow glazed ceramic mosaic tiles (kashi-ye mo'arraq) or seven-color tiles (haft-rangi), turning the architectural dome into a celestial celestial canopy.
At a Glance: Key Takeaways
- Ceramic Medium: Haft-Rangi (7-Color Underglaze) & Kashi Mo'arraq (Cut Mosaic)
- Decorative Vaulting Typologies: Rasmi-bandi (smooth webbing), Yazdi-bandi (cellular), Muqarnas (stalactites)
- Dominant Pigments: Persian Turquoise (Copper), Royal Cobalt Blue, Lapis, Saffron Yellow
- Substrate Core: Lightweight terracotta hollow pots (tanbousheh) & gypsum ribs
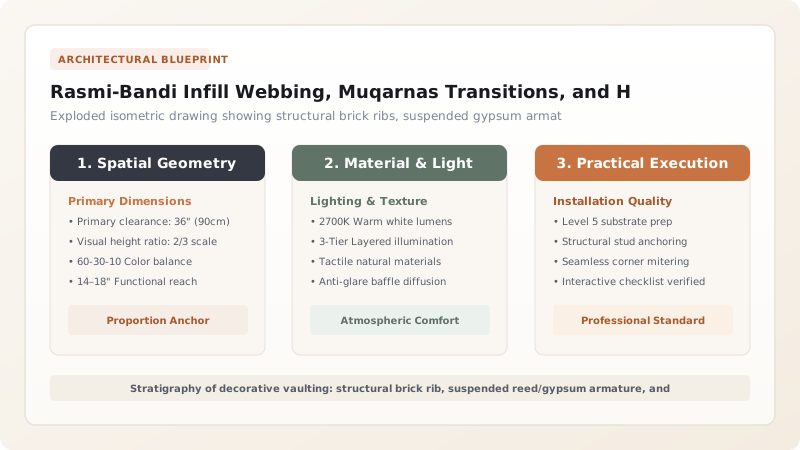
Typological Distinctions: Rasmi-Bandi, Yazdi-Bandi, and Muqarnas
Traditional Persian vault ornamentation is classified into three progressive aesthetic systems based on surface depth and projection: Rasmi-bandi features smooth, gently concave plaster or tile webbing that spans flush between the primary arch ribs, emphasizing pure linear geometry.
Yazdi-bandi introduces shallow sunken geometric coffers and diamond niches, creating rhythmic shadow relief. Muqarnas represents the most complex three-dimensional system: a cascading corbel hierarchy of cantilevered concave quarter-domes, miniature squinches (taq-bandi), and pendant stalactites that dissolve solid architectural mass into a dynamic, celestial honeycomb.
Lightweight Core Engineering: Tanbousheh Clay Pots and Reed Armatures
Covering a 15-meter ceiling with solid masonry muqarnas would add dozens of tons of dangerous deadweight. Iranian architects solved this through brilliant lightweight construction methods. The triangular voids between structural ribs were historically bridged using unglazed terracotta drainage pipes and hollow pots known as tanbousheh.
These hollow clay pots act like modern hollow structural blocks, displacing heavy mortar volume while offering high compressive arch resistance. In later Safavid and Qajar palaces, muqarnas tiers were suspended from overhead brick ribs using woven river reed mats (ney) soaked in gypsum slurry, creating a rigid yet featherlight structural shell.
Glazed Ceramics: Kashi Mo’arraq Mosaic and Haft-Rangi Tiles
Cladding the concave facets of a Karbandi vault is executed in one of two monumental tile techniques: Kashi-ye Mo’arraq (mosaic tilework), where individual monochrome glazed tiles are hand-beveled with steel hammers into tiny custom shapes and assembled upside-down on floor cartoons before being backed with plaster; or Haft-Rangi (seven-color tiles).
Haft-rangi tiles allow complex floral and calligraphic programs to be painted across square tiles separated by manganese-grease black outlines that prevent glazes from running together in the kiln. Fired to 950°C, the tiles showcase the classical Persian palette: vibrant copper turquoise, deep cobalt, canary yellow, white, black, brown, and green.
Diagnostic Assessment, Desalination, and In Situ Grouting
Centuries of minor ground tremors and thermal expansion cause delicate muqarnas tiers to detach from their overhead structural ribs. If the organic reed ties dry-rot or gypsum keys shear, entire stalactite clusters risk falling into public interior spaces.
Conservators stabilize loose muqarnas clusters by drilling micro-injection ports and pumping low-density, sulfate-resistant hydraulic lime-pozzolan grouts behind the tile panels. Threaded titanium or stainless steel wire tethers are inserted to re-anchor hanging stalactites back into solid structural masonry without altering visible historic tile faces.
Persian Decorative Vaulting System Comparison
Use this reference table to calculate exact physical dimensions, ratios, and specifications before purchasing:
| Vault System | Relief Depth | Substrate Support | Primary Cladding | Typical Architectural Setting |
|---|---|---|---|---|
| Rasmi-Bandi | Flush to 20mm concave | Direct brick infill webbing | Haft-Rangi glazed square tiles | Bazaar Domes & Caravanserai Halls |
| Yazdi-Bandi | 50mm – 150mm recessed niches | Hollow tanbousheh pot cores | Polychrome gesso / mirrorwork | Palace Reception Chambers (Talar) |
| Monumental Muqarnas | 200mm – 800mm projecting tiers | Suspended reed-gypsum armatures | Kashi Mo'arraq cut tile mosaic | Grand Mosque Iwan Portals & Sanctuaries |
| Aina-Kari (Mirrorwork) | 25mm – 50mm faceted facets | Carved gach-e koshteh plaster | Beveled hand-cut mirror glass | Holy Shrines & Royal Throne Rooms |
Practical Constraints
Every successful decoration project must account for physical and environmental constraints:
Complex Scaffolding Configurations in Soaring Iwan Portals
Vaults reaching 25 meters in height require free-standing multi-tiered modular scaffolding that does not anchor into historic wall tiles.
Compound Double-Curvature Tile Shaping
Every mosaic tile piece must be beveled at a specific undercut angle using specialized cutting hammers (tisheh) to seat tightly on spherical curves.
Execution Blueprint & Craftsmanship Sequence
Execute this professional sequence to achieve flawless results without backtracking:
Full-Scale Muqarnas Tier Drafting
Draft the horizontal projections of each cascading muqarnas tier on the gypsum floor; cut wooden templates for individual niche tiers.
Tanbousheh Hollow Pot Bedding
Span the triangular gaps between load-bearing brick ribs with hollow terracotta pots bedded in quick-setting gypsum mortar to form lightweight backing.
Reed and Gypsum Armature Suspension
Fasten bundle woven river reeds to structural ribs with galvanized wire loops, plastering with fibrous gypsum slurry to form the tiered armature.
Mo'arraq Mosaic Tile Pre-Assembly
Cut and bevel individual glazed tiles; lay face down on the full-scale floor cartoon, pasting paper strips across tile seams to hold positions.
Grout Backing and Panel Lifting
Pour a 15mm reinforced gypsum backing over the rear of the tile mosaic; once hardened, lift the curved tile panels into place on the vault armature.
Point Fixing, Joint Grouting, and Cleaning
Key tile panels into position using gypsum butter; point joints with fine lime-gypsum wash and polish glazed faces with damp wool cloths.
Common Mistakes & Countermeasures
Avoid these costly errors that compromise aesthetics, ergonomics, and budget:
Building Heavy Solid Plaster Masses for Muqarnas Tiers
Using Moisture-Sensitive Commercial Adhesives to Mount Tiles
Project Execution Checklist
Track your physical progress. Checkboxes persist automatically on this device:
Frequently Asked Questions
What is the symbolic meaning of Muqarnas in Islamic Iranian architecture?
Muqarnas symbolizes the transition from the earthly terrestrial realm (represented by the square chamber base) to the infinite heavenly realm (represented by the circular celestial dome), reflecting divine geometric order.
Why are hollow clay pots (tanbousheh) used inside Persian vaults?
Hollow clay pots reduce vault deadweight by up to 60% compared to solid masonry while preserving structural arch strength, while the trapped air inside the pots provides natural thermal insulation against extreme desert heat.


