
Persian Karbandi (کاربندی) is a sophisticated geometric vaulting system in traditional Iranian architecture that transitions square or polygonal masonry chambers into circular domes or soaring central lanterns. Consisting of a network of intersecting diagonal arch ribs (tooyzeh) that spring from perimeter wall points (pa-kar) and intersect at crown nodes (sar-kar), Karbandi redistributes structural deadweight into focused compressive vectors. Built without formwork using fast-setting alabaster gypsum mortar (gach) and fired clay bricks, Karbandi creates breathtaking interior star vaults crowned with glazed tilework or plaster webbing.
At a Glance: Key Takeaways
- Geometric Basis: Radial circle division into 8, 10, 12, 16, or 24 proportional sectors
- Mortar Binder: Fast-setting calcined alabaster gypsum mortar (Gach-e Zendeh)
- Primary Masonry: Traditional Iranian kiln-fired clay bricks (Khesht-e Pokhteh)
- Structural Typology: Interlacing diagonal ribbed squinch vault (Karbandi / Yazdi-bandi)
In-Depth Guides in this Directory
Explore specialized subtopic blueprints, technical dimensions, and execution checklists:
Geometrical Drafting of Pa-Kar Points, Arch Intersections, and Sar-Kar Vault Coordinates
Technical drafting manual on Persian Karbandi geometry, calculating Pa-kar perimeter points, intersecting arch trajectories, and 3D Sar-kar spatial coordinates.
Baked Brick Arch Rib Springing and Quick-Setting Gach Gypsum Mortar Construction
Engineering guide to constructing Persian brick arch ribs without formwork, using quick-setting Gach-e Zendeh gypsum mortar, brick bond mechanics, and springings.
Rasmi-Bandi Infill Webbing, Muqarnas Transitions, and Haft-Rangi Tile Stalactites
Master artisan manual on Rasmi-bandi infill webbing, geometric muqarnas stalactite transitions, and glazed haft-rangi ceramic tile cladding in Persian vaults.
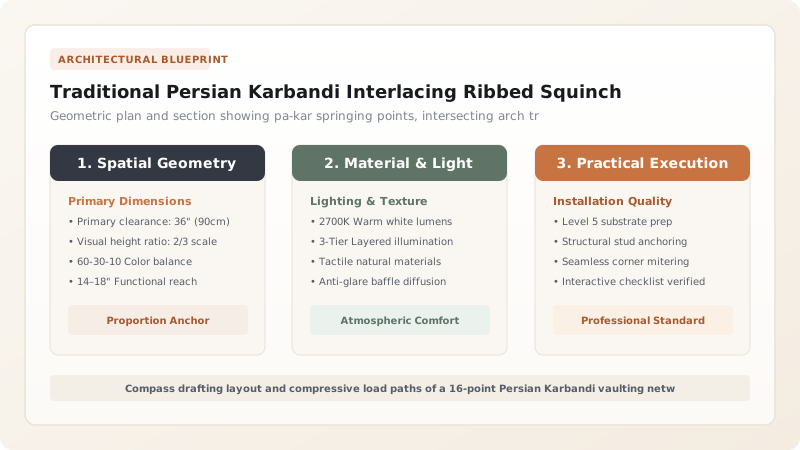
Architectural Heritage and Geometrical Principles of Karbandi
In Iranian architecture, spanning wide interior spaces without timber trusses was a structural necessity in the arid, wood-scarce plateau. From the Seljuk and Ilkhanid eras through the Safavid and Qajar dynasties, master architects (Ostads) elevated brick vaulting into both an engineering feat and a spiritual expression of celestial geometry.
Karbandi represents the pinnacle of this tradition. While a simple squinch (goosheh-sazi) merely bridges a corner, Karbandi weaves an integrated space-frame of intersecting masonry arches. This network decomposes complex spherical geometry into a harmonious array of triangular and diamond-shaped concave infill facets (shaprak and simi), crowned by a central oculus or skylight lantern (hourno).
The Geometry of Pa-Kar, Tooyzeh Arches, and Sar-Kar Nodes
The layout of Karbandi is determined using pure Euclidean compass-and-straightedge drafting (Hendeseh). The base chamber plan is circumscribed by a primary reference circle, which is divided into an even number of equal segments—most commonly 12, 16, or 24 points known as Pa-kar (the foot of the arch on the wall perimeter).
From each Pa-kar, a semicircular or pointed arch rib (tooyzeh) springs upward, bypassing the center and terminating at a diametrically opposite Pa-kar point. As these ribs cross each other in three dimensions, their points of intersection form secondary load-bearing nodes (Sar-kar). The resulting overhead projection forms a breathtaking dynamic star polygon (shamsi) that naturally leaves an open octagonal or polygonal ring at the apex.
Masonry Pyrotechnology: Kiln-Fired Bricks and Fast-Setting Gach Mortar
The construction of Karbandi vaults is historically remarkable because it was executed largely without wooden formwork or centering (which was impossible given timber scarcity). Masons lay flat kiln-fired clay bricks (200mm × 200mm × 35mm) edge-to-edge in rapid succession.
This is made possible by Gach-e Zendeh (quick-setting gypsum plaster). Burned from local gypsum deposits, this mortar begins hydrating and sets solidly within 3 to 5 minutes of mixing. A mason holds a brick in place with one hand against the growing arch curve, applies a dab of warm gypsum paste, and within 90 seconds the bond is strong enough to support the next cantilevered brick, allowing arches to leap across open space purely through fast chemical crystallization.
Webbing Infill (Rasmi-Bandi), Muqarnas Integration, and Conservation
Once the primary load-bearing brick rib skeleton is established, the interstitial triangular voids (shaprak) are closed using lightweight infill webbing known as Rasmi-bandi. These panels can be filled with hollow terracotta pots (tanbousheh) to reduce vault deadweight, or surfaced with stepped plaster stalactites (muqarnas).
In public bazaars, hammams, and royal caravanserais, the underside is adorned with polychrome glazed mosaic tiles (mo’arraq) or seven-color haft-rangi tiles. Historic conservation requires monitoring seismic cracking along arch rib groins and repointing with flexible lime-gypsum grouts to prevent catastrophic shear collapse during earthquakes.
Karbandi Vaulting Typologies & Proportional Geometric Modules
Use this reference table to calculate exact physical dimensions, ratios, and specifications before purchasing:
| Karbandi Type | Pa-Kar Base Count | Chamber Geometry | Central Oculus Ring | Primary Structural Application |
|---|---|---|---|---|
| Hasht-va-Nim (8 & Half) | 16 Pa-kar points | Square or Octagonal Room | Octagonal Ring (8-fold) | Bazaar Timcheh / Caravanserai Halls |
| Davazdah-Ta'i (12-Fold) | 24 Pa-kar points | Dodecagonal / Large Square | 12-pointed Star Oculus | Grand Mosque Sanctuary Domes |
| Deh-Ta'i (10-Fold) | 20 Pa-kar points | Decagonal / Rectangular Room | Decagonal Star Skylight | Royal Palace Reception Chambers |
| Shesh-Ta'i (6-Fold) | 12 Pa-kar points | Hexagonal / Small Chamber | Hexagonal Light Port | Public Hammam Caldarium Vaults |
Practical Constraints
Every successful decoration project must account for physical and environmental constraints:
Extremely Short Open Working Time of Gach Mortar (2–4 minutes)
Requires masons to mix miniature mortar batches continuously in small rubber bowls, executing brick placement with instantaneous precision.
Seismic Activity on the Iranian Plateau
Earthquake shear waves can dislodge non-reinforced brick ribs; historic vaults require hidden circumferential tie rods or carbon-fiber composite retrofits.
Execution Blueprint & Craftsmanship Sequence
Execute this professional sequence to achieve flawless results without backtracking:
Chamber Dimensioning and Circle Scribing
Establish the square or polygonal perimeter walls; scribe the master inscribed and circumscribed circles onto the building floor using string trammels.
Pa-Kar Point Layout on Wall Plates
Subdivide the circle perimeter into 16 or 24 equal segments; project vertical plumb lines up to the cornice level to mark exact Pa-kar springing points.
Arch Profile Template Fabrication
Cut master wooden or sheet-metal arch profile templates (tooyzeh molds) matching the parabolic or five-centered Persian arch curvature.
Centering-Free Brick Rib Construction
Spring brick arch ribs from Pa-kar points using fast-setting Gach-e Zendeh gypsum mortar, cantilevering bricks into space until ribs intersect at Sar-kar nodes.
Crown Ring (Hourno) Closure
Key in the central polygonal compression ring at the apex, locking all intersecting arch ribs in mutual structural equilibrium.
Shaprak Infill Webbing and Plaster Finishing
Infill triangular inter-rib spaces with lightweight brick or gypsum webbing; apply fine slaked lime-gypsum finish plaster and glazed tile mosaic.
Common Mistakes & Countermeasures
Avoid these costly errors that compromise aesthetics, ergonomics, and budget:
Using Slow-Setting Lime or Cement Mortar for Formwork-Free Ribs
Miscalculating Pa-Kar Angular Spacing on Asymmetrical Chambers
Overloading Vault Webbing with Heavy Concrete Topping
Project Execution Checklist
Track your physical progress. Checkboxes persist automatically on this device:
Frequently Asked Questions
What is the primary structural purpose of Karbandi vaulting?
Karbandi transforms vertical square wall planes into an overhead polygonal ring, allowing round domes or central skylight towers to be erected while distributing heavy roof loads down into concentrated perimeter wall piers.
Why is Iranian Gach gypsum mortar able to set in just 3 minutes?
Traditional Iranian Gach is produced by calcining natural alabaster gypsum rock at moderate temperatures (150°C–180°C) to produce pure hemihydrate (Plaster of Paris). When mixed with water, rapid exothermic rehydration recrystallizes the dihydrate matrix almost instantly.
How does Karbandi differ from European Gothic ribbed vaulting?
While Gothic ribbed vaults typically feature quadripartite or sexpartite arches aligned along orthogonal bays supported by heavy flying buttresses, Persian Karbandi is a rotational, multidirectional star-vault space frame where ribs interlace circularly within a single room without external buttressing.


