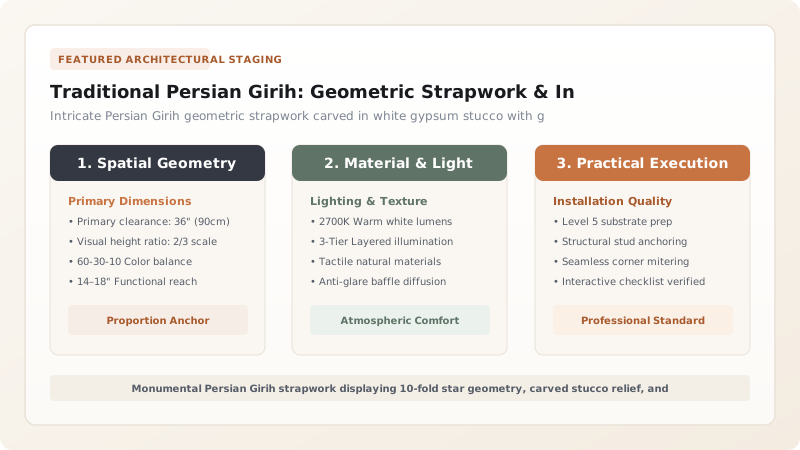
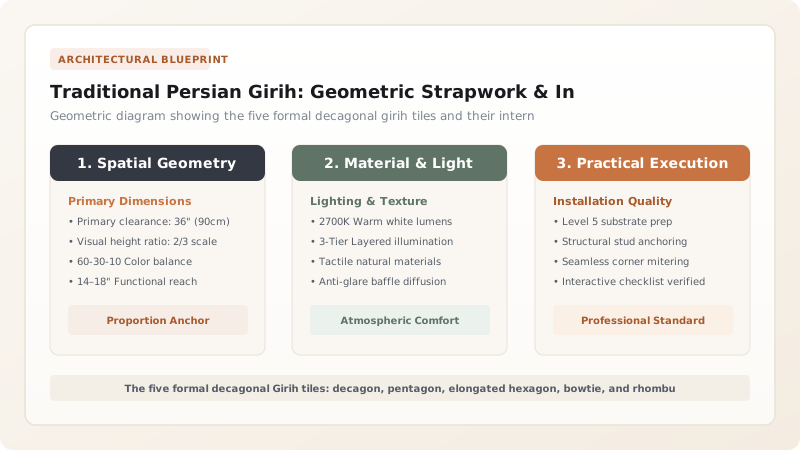
Persian Girih (girih-chini / knotwork) is a monumental Islamic architectural ornamentation system perfected by medieval Persian mathematicians and master builders (ostads) from the Seljuk through Safavid dynasties. Utilizing a toolkit of five formal decagonal tiles (decagon, pentagon, hexagon, bowtie, rhombus) decorated with internal strapwork lines, girih generates complex, self-similar quasi-crystalline tessellations across carved gypsum stucco, turquoise ceramic inlays, and cut-faience mosaic vaults.
At a Glance: Key Takeaways
- Historical Epoch: Seljuk, Ilkhanid, Timurid, & Safavid Iran (11th–17th Century)
- Mathematical Basis: Five Decagonal Girih Tiles generating quasi-crystalline tessellations
- Primary Mediums: Carved Gypsum Plaster (Gachbori), Mosaic Faience (Mo’arraq), Woodwork
- Signature Gem Inlay: Glazed Persian Turquoise Ceramic & Lapis Lazuli Star Tesserae
- Philosophical Concept: Tawhid: Cosmic infinite unity expressed through boundless geometry
In-Depth Guides in this Directory
Explore specialized subtopic blueprints, technical dimensions, and execution checklists:
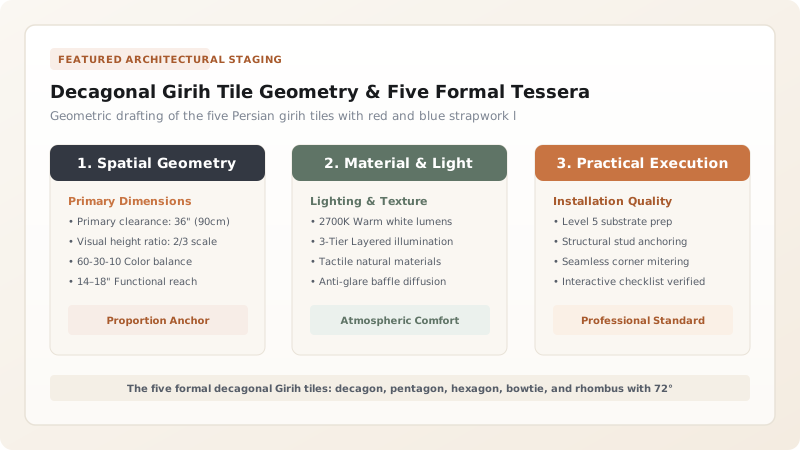
Decagonal Girih Tile Geometry & Five Formal Tesserae in Persian Art
Mathematical analysis of the five decagonal Girih tiles: decagon, pentagon, hexagon, bowtie, and rhombus geometry, 72° strapwork rules, and fractal subdivision.
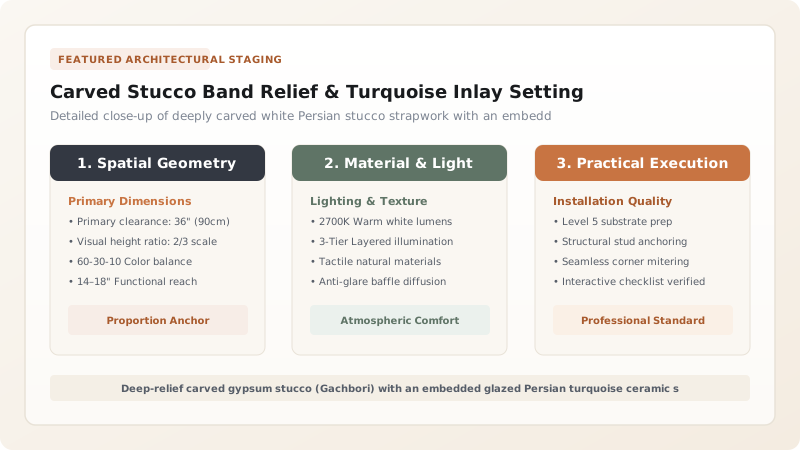
Carved Stucco Band Relief & Turquoise Inlay Setting in Persian Girih
Technical guide to Persian Gachbori stucco carving: gypsum plaster slaking, high-relief strapwork undercutting, and setting glazed turquoise ceramic cabochon inlays.
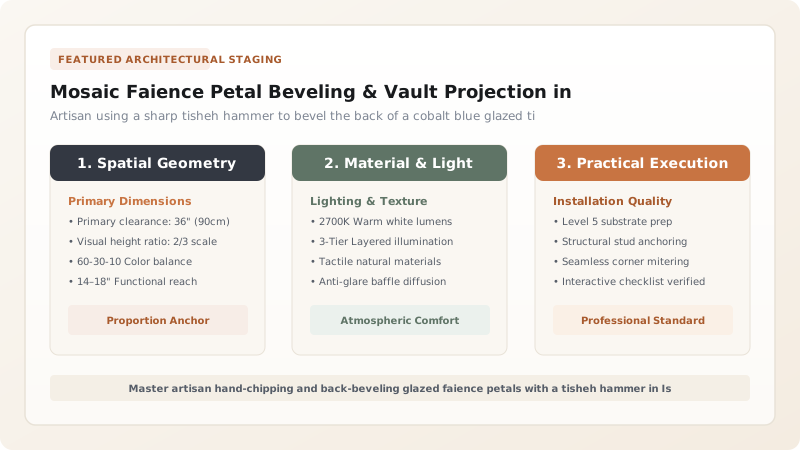
Mosaic Faience Petal Beveling & Vault Projection in Persian Girih
Technical guide to Safavid mosaic faience (mo’arraq): tisheh hammer chipping, 45° petal beveling, reverse paper assembly, and 3D vault projection.
Mathematical Origins and Monumental Rise of Persian Girih
From the eleventh century onwards, architecture across the Iranian plateau witnessed an intellectual revolution: the birth and monumental ascension of Girih (literally "knotwork" in Persian). In the thriving intellectual capitals of Isfahan, Tabriz, Rayy, and Nishapur during the Seljuk, Ilkhanid, Timurid, and Safavid dynasties, master builders (ostads) collaborated closely with the greatest astronomers and mathematicians of the Islamic Golden Age—including luminaries like Abu’l-Wafa al-Buzjani, Omar Khayyam, and Ghiyath al-Din Jamshid al-Kashi.
Girih transcended simple decorative ornamentation; it was the visual embodiment of Tawhid—the philosophical and theological doctrine of the indivisible, infinite unity of the divine cosmos. Master craftsmen adorned colossal mosque portals (pishtaq), vaulted niches (iwan), soaring ribbed domes, and intricate wooden lattice screens (orosi) with boundless geometric webs that appeared to expand infinitely beyond the physical boundaries of the architecture.
The Geometric Breakthrough: The Five Girih Tiles and Quasi-Crystalline Order
For centuries, Western art historians believed that medieval Islamic artisans constructed these labyrinthine geometric patterns using simple compass-and-straightedge constructions drawn directly on walls. However, groundbreaking research published by physicists Peter J. Lu and Paul J. Steinhardt in 2007 revealed an astonishing mathematical truth: by the year 1200 AD, Persian artisans had formulated a modular system of five formal decagonal tiles.
These tiles—consisting of a regular decagon, a regular pentagon, an elongated hexagon, a non-convex bowtie hexagon, and a rhombus—each contain internal strapwork lines that cross their perimeter edges at exactly 72° at the midpoint. When these five tiles are packed together without gaps, their internal lines automatically connect to form flawless, continuous interlacing strapwork. Incredibly, this system allowed medieval builders to construct non-repeating, self-similar quasi-crystalline tessellations exhibiting 10-fold and 20-fold rotational symmetries centuries before Western mathematicians like Roger Penrose mathematically formulated Penrose tilings in the 1970s.
Mediums and Masteries: Carved Gypsum Stucco, Glazed Tile Mosaic, and Woodwork
The genius of Persian Girih lies in its multi-medium versatility. In the Seljuk and Ilkhanid eras (as exemplified by the Gonbad-e Alaviyan in Hamadan and the Mausoleum of Oljeitu in Soltaniyeh), girih was carved into thick beds of slow-setting gypsum stucco (gachbori). Master carvers incised raised ribbons with deep undercutting, casting velvety black shadows that contrasted with brilliant raking desert sunlight.
In the Timurid and Safavid periods (such as the Friday Mosque and Sheikh Lotfollah Mosque in Isfahan), girih was translated into mosaic faience (kashi-ye mo’arraq). Artisans chipped thousands of individual monochrome glazed ceramic tiles into beveled polygon petals, assembling colossal jigsaw puzzles of cobalt blue, white, saffron yellow, and turquoise that clad soaring spherical domes. In residential palaces, master joiners assembled girih-chini—interlocking wooden fretwork frames fitted with multi-colored mouth-blown glass that projected kaleidoscopic geometric light across interior carpets.
Surveying, Conservation, and Contemporary Architectural Reinterpretation
Historic Girih installations face severe preservation challenges in the arid, seismically active Iranian plateau. Centuries of diurnal thermal shock—where day temperatures surpass 40°C while night temperatures plummet toward freezing—induce severe shear stresses between rigid glazed ceramic tiles and underlying brick masonry, leading to glaze spalling and tile detachment.
Modern preservation architects utilize archival scrolls—most notably the fifteenth-century Topkapı Scroll and the nineteenth-century Mirza Akbar Scrolls—alongside high-resolution 3D terrestrial laser scanning to map historic girih deformations. Conservators re-adhere loose mosaic panels using lime-pozzolana grouts that match historic elasticity. Concurrently, contemporary parametric architects worldwide are studying Persian girih algorithms to design responsive solar brise-soleil facades, kinetic building skins, and optimized acoustic ceilings.
Persian Girih Architectural Mediums and Execution Parameters
Use this reference table to calculate exact physical dimensions, ratios, and specifications before purchasing:
| Medium / Technique | Primary Material | Structural Substrate | Relief Depth | Visual & Lighting Dynamics |
|---|---|---|---|---|
| Gachbori (Carved Stucco) | Alabaster gypsum & marble flour | Baked brick masonry arches & iwans | 15 mm to 35 mm deep relief | Dramatic high-contrast chiaroscuro shadows |
| Mo’arraq (Mosaic Faience) | Hand-beveled monochrome tiles | Mortar bed over brick dome vaults | Flush planar surface (2 mm seams) | Brilliant specular light reflection and color |
| Girih-Chini (Wood Joinery) | Seasoned walnut, plane wood, & ebony | Window transoms and orosi screens | Openwork fretwork with stained glass | Luminous polychrome interior light projection |
| Banna’i (Masonry Glaze) | Glazed turquoise bricks & matte terracotta | Exterior minarets & monumental pishtaqs | Flush or 5 mm proud relief | Monumental scale visible across urban distances |
Practical Constraints
Every successful decoration project must account for physical and environmental constraints:
High Thermal Expansion Spalling of Glazed Tiles on Desert Dome Shells
Diurnal temperature swings of 35°C between desert day and night shear brittle ceramic glazes from brick masonry. Mitigation: Incorporate slaked hydraulic lime mortars with crushed brick pozzolana that match the thermal coefficient of tile.
Geometric Distortion When Projecting 2D Girih Onto Spherical Domes
Curvature causes standard flat decagonal tiles to distort at the crown, creating gaps or overlapping lines. Mitigation: Progressively taper tile dimensions toward the dome apex using spherical trigonometric projection rules.
Execution Blueprint & Craftsmanship Sequence
Execute this professional sequence to achieve flawless results without backtracking:
Master Geometric Cartoon Drafting
Draft the decagonal girih grid on heavy paper using a beam compass and steel straightedge; map the five formal tiles across the surface.
Strapwork Rule Generation
Inscribe internal strapwork lines across each tile, ensuring two lines cross each tile edge at exactly 72° to form continuous interlacing bands.
Substrate Plaster Bed Application
Apply a 30 mm thick bed of slow-setting gypsum plaster formulated with marble dust and slaked lime over the baked brick wall.
Spolvero Charcoal Transfer
Prick the cartoon lines with an awl; dust charcoal through the holes to transfer the complete girih network onto the fresh plaster.
Relief Incision and Undercutting
Incise straight strapwork ribbons with steel carving gouges; scoop background voids to 20 mm depth, undercutting strap margins for deep shadows.
Faience Petal Chipping (Mo’arraq)
Cut monochrome turquoise, cobalt, and saffron glazed terracotta tiles into curved petal shapes using a sharp tisheh hammer with 45° back-bevels.
Nodal Turquoise Inlay Setting
Bed glazed turquoise ceramic stars and lapis-colored beads into the carved plaster nodal voids, locking them with gypsum-lime mastic.
Final Burnishing and Silicate Consolidation
Polish plaster strapwork bands with fine agate stones; spray surfaces with diluted potassium silicate to consolidate the historic relief.
Common Mistakes & Countermeasures
Avoid these costly errors that compromise aesthetics, ergonomics, and budget:
Drawing girih strapwork as freehand curves without an underlying decagonal tile grid
Carving gypsum plaster after it has fully cured and hardened into brittle chalk
Cutting mosaic faience tile petals with 90° square edges instead of 45° back-bevels
Project Execution Checklist
Track your physical progress. Checkboxes persist automatically on this device:
Frequently Asked Questions
What does the word "Girih" mean in Persian architecture?
Girih (گره) literally translates to "knot" in Persian. In architecture, it refers to the complex interlacing geometric knotwork where raised straps weave over and under one another across a wall, dome, or wooden screen, creating an endless, interconnected celestial web.
What are the "Five Girih Tiles" discovered by modern physicists?
In 2007, physicists Peter Lu and Paul Steinhardt proved that medieval Islamic architects generated complex quasi-crystalline tilings using five specific geometric tiles: a regular decagon, an elongated hexagon, a bowtie (non-convex hexagon), a rhombus, and a regular pentagon, each bearing specific internal strapwork lines.
Why was turquoise glaze favored in Persian architectural decoration?
Turquoise (Firuzeh) holds deep spiritual and cultural significance in Persian civilization. Symbolizing heavenly celestial light, divine victory, and spiritual protection, its vibrant blue-green color provided an astonishing chromatic contrast against the dusty buff-ochre tones of desert brick architecture.