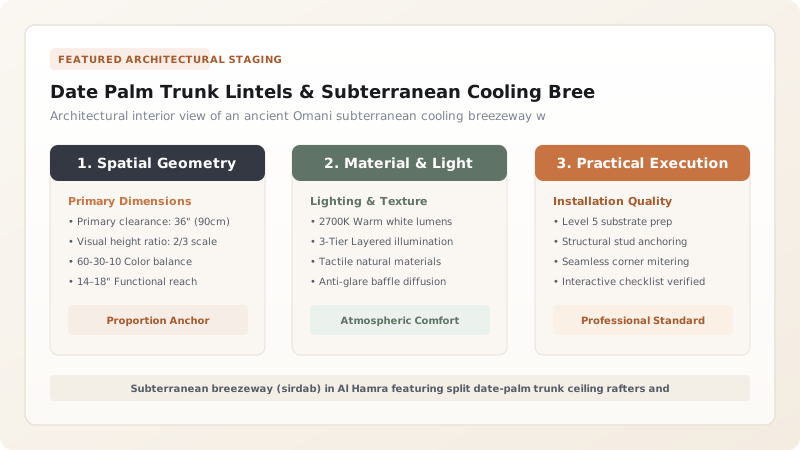
Date palm trunk lintels and subterranean cooling breezeways form the passive structural and environmental framework of traditional Omani vernacular houses. Split from mature date palms (Phoenix dactylifera), these fibrous, high-tensile timbers span across stone porticos, supporting heavy mudbrick superstructures and shading open falaj water rills. Beneath the house, excavated basement breezeways (saradib) intercept cool water vapor from the falaj. Driven by natural thermal stack effects and convective airflow through vertical wind shafts (barajeel), these subterranean breezeways continuously cycle chilled, humidified air into upper living chambers.
At a Glance: Key Takeaways
- Structural Timber: Fibrous Date Palm Trunks (Jidh' al-Nakhl) Aged 40–60 Years
- Tensile Structure: Dense Outer Sclerenchyma Vascular Bundles (Natural Composite Fiber)
- Cooling Architecture: Sunken Basement Breezeways (Saradib / Sirdab)
- Passive Convection: Stack-Effect Thermal Siphon via High Windcatchers (Barajeel)
- Thermal Lag: Thick Mudbrick Walls Provide 10–12 Hour Thermal Damping
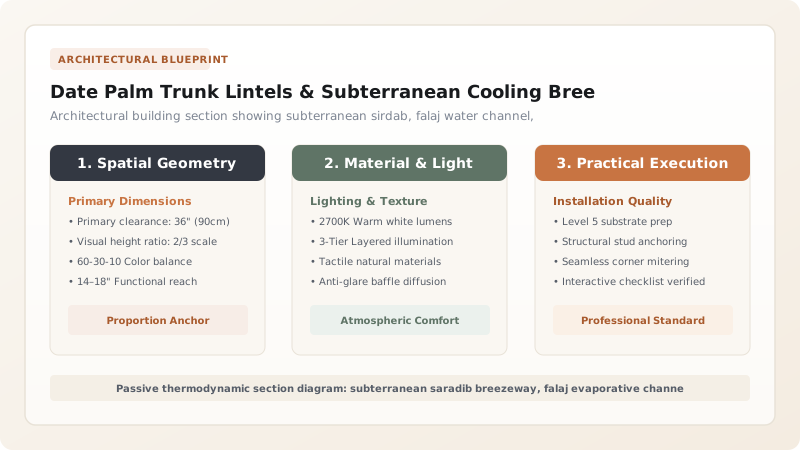
The Biomechanics of Date Palm Structural Timber
In the oasis architecture of the Sultanate of Oman, building materials were dictated by hyper-arid ecology. With large forest hardwoods virtually absent outside of isolated mountain ridges, Omani carpenters mastered the structural potential of the native date palm (Phoenix dactylifera, natively known as al-nakhl). While modern lumber comes from dicotyledonous trees with annular growth rings, the date palm is an arborescent monocotyledon whose internal anatomy resembles an engineered composite material.
A date palm trunk consists of dense, lignified vascular bundles embedded within a softer cellular matrix of parenchymatous tissue. The highest concentration of these high-tensile vascular fibers is located along the extreme outer circumference of the trunk (the sclerenchymatous rind), where flexural bending moments are greatest. By splitting the trunk longitudinally and chipping away the spongy central pith, master woodworkers produced halved and quartered structural timbers (jidh') that exhibited exceptional tensile strength, remarkable flexural resilience, and an innate resistance to desert salt efflorescence.
Lintel Carpentry and Ceiling Deck Assembly
The installation of date-palm lintels and joists required specialized carpentry adaptations. Because palm wood cannot be planed, mortised, or joined with conventional fine cabinetry joints without fraying its fibrous bundles, Omani builders relied on simple bearing joinery. Openings for doorways and windows were capped with pairs of split palm lintels seated onto dressed limestone padstones. The flat split face was oriented downward to present a smooth ceiling plane, while the natural convex fibrous rind was positioned upward to carry the heavy dead load of overhead mudbrick walls.
For ceiling decks, palm trunk joists were spaced at 300 to 400 millimeters on center. Over these timbers, craftsmen laid tightly woven mats of date palm leaflets known as daun, overlaid with a structural lattice of split leaf stalks (jarid). This vegetal decking was then covered with a thick insulating pack of clay, straw, and slaked lime. This composite ceiling provided extraordinary thermal insulation, blocking solar heat radiation through the roof while remaining flexible enough to absorb seismic micro-tremors without cracking.
Subterranean Saradib: The Earth-Sheltered Cooling Chambers
To survive the ferocious heat of Arabian summers, traditional Omani mansions incorporated sunken, earth-sheltered basement chambers known as saradib (singular sirdab). Excavated two to three meters beneath the central courtyard, these rooms took advantage of the earth's natural thermal inertia: at subterranean depths, ground temperatures remain stable year-round, dampening the brutal 45°C ambient exterior spikes to a comfortable, steady 22°C to 24°C.
Crucially, master architects routed the primary domestic falaj water channel directly through the floor of the sirdab. As cold mountain water cascaded through the subterranean stone rill, it chilled the dense air pooling in the basement while infusing it with refreshing humidity. Shaded completely from direct solar radiation by massive date-palm timber ceilings overhead, the sirdab served as the primary daytime living and sleeping retreat for the extended family during the hottest months of the year.
Thermal Siphon Dynamics and Passive Convective Breezeways
The subterranean sirdab did not function as an isolated cold cellar; it was the engine of a whole-house passive convective ventilation system. Omani builders engineered vertical air shafts and high clerestory ventilation windows into the multi-story walls of the house. As the intense desert sun heated the upper roof parapets and exterior wall surfaces, the air in upper rooms expanded and rose, escaping through high louvers and creating a continuous low-pressure zone within the core of the building.
This low pressure generated a powerful natural thermal siphon (stack effect) that drew the dense, water-chilled air out of the subterranean sirdab and pulled it upward through vertical stairwells and courtyard arcades. This convective current swept through ground-floor reception rooms (sablas) before venting harmlessly out the roof. By harmonizing the tensile mechanics of date palm timbers, the thermal mass of earthen construction, and the evaporative power of the flowing falaj, traditional Omani architecture achieved total indoor climate comfort entirely through renewable, zero-energy vernacular craftsmanship.
Vernacular Timber Performance: Date Palm vs Mountain Juniper vs Sawn Softwood
Use this reference table to calculate exact physical dimensions, ratios, and specifications before purchasing:
| Timber Type | Fiber Morphology | Span Capacity | Termite & Salt Resistance | Thermal Carbon Footprint |
|---|---|---|---|---|
| Split Date Palm (Jidh' al-Nakhl) | Non-grain monocot; dense vascular bundles | 2.5 m to 3.8 m clear span | High resistance to salinity and desert insects | Zero; locally harvested agricultural byproduct |
| Omani Mountain Juniper ('Al'alan) | Dense ring-porous aromatic gymnosperm | 3.0 m to 5.0 m heavy load span | Immense natural insect repellency via essential oils | Low; harvested sustainably from Jebel Akhdar cliffs |
| Imported African Mangrove (Chandal) | Dense, straight-grained marine pole timber | 3.0 m to 4.2 m uniform span | Exceptional marine borer and rot resistance | Moderate; transported via traditional maritime dhows |
| Commercial Sawn Pine / Fir | Kiln-dried soft coniferous wood | Variable depending on dimension | Extremely poor; devoured by desert termites in months | High; imported with substantial embodied shipping carbon |
Practical Constraints
Every successful decoration project must account for physical and environmental constraints:
Irregular Trunk Curvature and Non-Standard Cross-Sectional Geometry
Split palm trunks vary in diameter and taper, preventing modular prefabricated joinery. Mitigation: Manually notch stone bearing seats to match individual trunk profiles and alternate butt and tip orientations across ceilings.
Long-Term Fibrous Creep under Heavy Static Earth Roof Loads
Palm timber ceilings can deflect progressively over decades under 300 mm thick earthen roof packs. Mitigation: Limit clear spans to under 3.5 meters and install secondary intermediate palm posts or central stone support arches.
Execution Blueprint & Craftsmanship Sequence
Execute this professional sequence to achieve flawless results without backtracking:
Silvicultural Selection and Harvesting
Identify mature date palms past their productive fruit-bearing age (typically 50+ years old). Fell during the dry winter season when sap moisture is lowest, cutting trunks to 4-meter standard structural lengths.
Longitudinal Trunk Cleaving and Pith Removal
Drive iron wedges into the butt end to cleave the cylindrical trunk into two matched halves. Using curved adzes, chip away the soft, porous internal pith until only the dense, dark outer fibrous wood (50–75 mm thick) remains.
Traditional Preservation Seasoning
Submerge the cleaved palm timbers in high-salinity wadi pools or soak in boiling brine for seven days to leach residual starches and immunize fibers against wood-boring powder-post beetles.
Subterranean Saradib Excavation and Masonry Framing
Excavate the basement breezeway into dense subsoil beneath the main courtyard. Line the walls with massive cut limestone blocks bedded in lime mortar, creating an insulated underground thermal envelope.
Lintel Placement and Stone Padstone Seating
Place dressed limestone padstones atop door and window openings. Seat halved date palm lintels with the flat split face facing downward and the curved bark face upward, anchoring bearings with sarooj mortar.
Ceiling Rafter Array and Daun Frond Weaving
Space palm trunk rafters at 300 mm to 400 mm on center across the ceiling. Overlay with tightly woven date-palm frond mats (daun), followed by a woven layer of split palm-leaf ribs (jarid) laid crosswise.
Earthen Insulation Compaction
Apply a 50 mm layer of dry straw-tempered clay mud over the palm frond mats. Compact with wooden tampers and cap with two 100 mm lifts of lime-stabilized earth to provide deep thermal insulation.
Convective Shaft and Wind Vent Integration
Open low-level air intake grilles connected to the subterranean falaj channel and erect vertical chimney flues leading to rooftop parapets, activating the natural convective cooling loop.
Common Mistakes & Countermeasures
Avoid these costly errors that compromise aesthetics, ergonomics, and budget:
Using the soft, central pith of the date palm trunk for load-bearing lintels
Embedding palm trunk lintel ends directly into moist mudbrick masonry without stone bearing pads
Closing off subterranean breezeway vents in an attempt to trap cool air permanently
Project Execution Checklist
Track your physical progress. Checkboxes persist automatically on this device:
Frequently Asked Questions
Why is date palm wood structurally unique compared to conventional timber?
Date palms (Phoenix dactylifera) are monocotyledons, meaning they do not produce true wood with growth rings or cross-grain knots. Instead, the trunk is composed of thousands of independent, longitudinal vascular bundles encased in lignified sclerenchyma cells. This creates a natural high-tensile composite fiber structure—similar to modern reinforced fiberglass—that provides extraordinary flexibility, shock absorption, and resistance to splitting.
How does a subterranean sirdab (saradib) remain cool without air conditioning?
A sirdab exploits the immense thermal mass of the surrounding earth. At a depth of 2 to 3 meters below ground grade, soil temperatures remain constant year-round at the annual mean temperature (around 22°C to 25°C), completely isolated from the 45°C daytime air above. When cool falaj water is routed through this space, it chills the air further while convective air currents cycle the cool air throughout the house.
How do palm frond mats (daun) contribute to roof and ceiling construction?
Daun mats are hand-woven from dried date-palm leaflets. Laid directly over the palm trunk rafters, they act as a flexible, breathable ceiling deck that prevents earthen plaster from sifting through the joists while allowing moisture vapor to breathe out of the ceiling pack, preventing fungal timber decay.