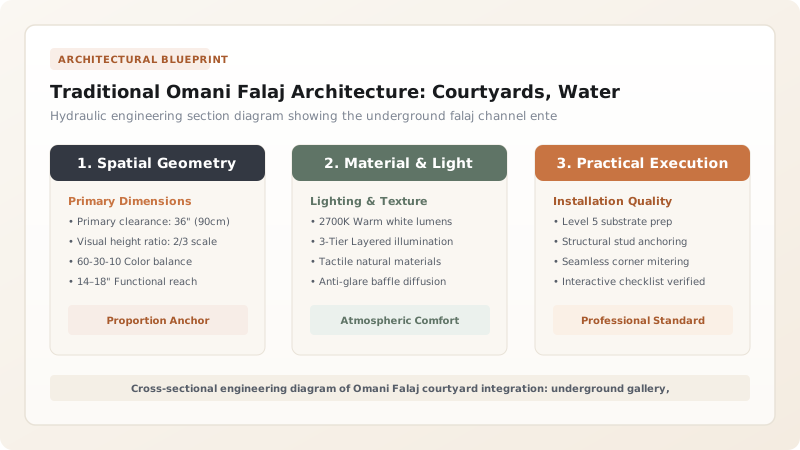
Traditional Omani Falaj courtyard architecture is a millennia-old vernacular engineering tradition that integrates subterranean mountain water conduits (aflaj) directly into residential compounds, desert fortresses, and community mosques. Originating as an ingenious gravity-fed hydrologic system tapped from Hajar Mountain aquifers, falaj architecture routes pristine water through open stone courtyard rills (saqiya), ablution basins (shari'a), and sunken subterranean cooling rooms (saradib). Waterproofed with traditional burnt-clay sarooj mortar and shaded by fibrous date-palm trunk lintels, this architecture harnesses convective evaporative cooling to drop ambient interior temperatures by up to 10°C to 15°C below the blistering 45°C desert heat.
At a Glance: Key Takeaways
- Hydraulic Typologies: Daudi (Subterranean Qanat), Ghaili (Stream-Fed), & Ayni (Spring-Fed)
- Geographic Provenance: Sultanate of Oman (Nizwa, Bahla, Al Hamra, Izki)
- Waterproofing Medium: Sarooj (Calcined Clay-Pozzolanic Lime Hydraulic Mortar)
- Primary Timber: Fibrous Date Palm Trunks (Jidh' al-Nakhl) & Omani Mountain Juniper
- Thermal Performance: Passive Evaporative Cooling Drops Courtyards 10°C–15°C vs Ambient Desert
In-Depth Guides in this Directory
Explore specialized subtopic blueprints, technical dimensions, and execution checklists:
Gravity-Fed Aflaj Aqueducts: Channel Gradients & Courtyard Cooling Rills
Technical analysis of hydraulic channel gradients, elevated stone aqueducts, and courtyard cooling rills in traditional Omani Aflaj architecture.
Sarooj Burnt-Clay Hydraulic Mortar: Basin & Cistern Waterproofing
Comprehensive guide to traditional Omani Sarooj burnt-clay hydraulic mortar: kiln calcination, lime pozzolan chemistry, and waterproof basin burnishing.
Date Palm Trunk Lintels & Subterranean Cooling Breezeway Architecture
Technical analysis of fibrous date-palm trunk lintels, subterranean saradib breezeways, and thermal convection in traditional Omani courtyard architecture.
Hydrologic Provenance: The Hajar Mountains and the Aflaj Legacy
Across the hyper-arid landscapes of the Sultanate of Oman, human habitation has endured for over five millennia due to a singular triumph of civil engineering: the falaj (plural aflaj). Recognized as a UNESCO World Heritage cultural system, the Omani falaj is an ancient gravity-fed hydrologic network designed to capture groundwater from the rugged alluvial fans of the Hajar Mountains and transport it across tens of kilometers of parched desert plains into the heart of human settlements such as Nizwa, Bahla, and Al Hamra.
Rather than relying on mechanical energy or deep modern boreholes that deplete ancient fossil aquifers, the falaj taps shallow mountain aquifers through an inclined subterranean infiltration gallery known as the mother well (umm al-falaj). From this point, ancient master surveyors (awamir) engineered underground qanat tunnels with continuous downward gradients of 1:500 to 1:1500. Upon reaching the outskirts of the town, this precious subterranean stream transitions into open-air channels, becoming the organizing spine of Omani domestic, civic, and sacred architecture.
The Architecture of the Shari'a: Public Health and Water Hierarchy
In traditional Omani urbanism, the spatial layout of an oasis town is governed by the strict legal and social hierarchy of water distribution known as the athar system. Because the falaj channel enters the settlement at its highest topographic point, the water is purest at the town gate. Consequently, the first architectural structure to intercept the flow is the shari'a—a vaulted public intake monument where clean drinking water is collected directly from the primary stream.
Downstream from the drinking access point, the channel is diverted into the village Friday mosque, feeding open-air courtyard ablution basins where worshippers perform ritual purification before prayer. Next in sequence are the public bathhouses (hammam) and private family compounds, before the water finally cascades into the extensive agricultural terraces of the date palm oasis (nakhl). This spatial zoning ensured that biological contaminants never compromised domestic drinking supplies, embedding public health directly into the hydraulic topography of the community.
Courtyard Integration: The Saqiya as a Microclimatic Engine
Inside the traditional Omani residential mansion (such as the historic multi-story mudbrick estates of Al Hamra), the falaj ceases to be merely utilitarian and becomes a sophisticated microclimatic thermal engine. The water is routed through a narrow stone conduit known as a saqiya, which cuts directly across the central stone-paved courtyard. In high summer, when exterior desert temperatures regularly exceed 45°C, this open stream creates a localized microclimate of intense comfort.
As hot, dry ambient winds blow over the high courtyard parapets and descend into the shaded enclosure, they contact the cold mountain water flowing through the rill. The dry air immediately vaporizes a fraction of the water, initiating rapid evaporative cooling that converts sensible atmospheric heat into latent heat. This drop in temperature increases the density of the air, causing cool, humidified breezes to pool at the base of the courtyard and sweep horizontally into surrounding ground-floor rooms (sablas) and sunken subterranean chambers (saradib), reducing interior cooling loads to zero.
Materiality: Adobe Thermal Mass, Sarooj Mortar, and Date Palm Wood
The environmental performance of Omani falaj architecture is maximized through its native material palette. Exterior walls are constructed from thick sun-dried mudbrick (tibn) bonded with clay mortar, ranging from 600 mm to 1000 mm in thickness. This massive earthen envelope provides a thermal lag of 10 to 12 hours, dampening the brutal diurnal solar pulse and keeping daytime interiors remarkably cool.
Where water contacts masonry, the vulnerable earthen architecture is armored with sarooj—a traditional hydraulic mortar made from calcined alluvial clay and slaked lime that cures underwater into a vitreous, waterproof shield. Overhead, deep colonnaded porticos and ceiling joists are framed using the fibrous trunks of the native date palm (Phoenix dactylifera). Dense, salt-resistant, and high in flexural tensile capacity, split palm timbers span across open water basins, supporting woven palm-frond mats (daun) and thick earthen insulation that shields the flowing water from direct solar radiation and eliminates radiative heat transfer into living quarters.
Omani Falaj Classification & Architectural Spatial Integration
Use this reference table to calculate exact physical dimensions, ratios, and specifications before purchasing:
| Falaj Classification | Hydraulic Source | Water Continuity | Architectural Integration | Microclimate Role |
|---|---|---|---|---|
| Daudi (Aflaj Daudiyya) | Deep subterranean mother wells (up to 50 m deep) | Perennial, uninterrupted constant discharge | Routed through central courtyard rills, private baths, and fortresses | Provides year-round constant evaporative chilling in sunken basements |
| Ghaili (Aflaj Ghailiyya) | Shallow gravel wadi underflow and surface runoff | Seasonal flow; surges during monsoon rains | Secondary courtyard irrigation channels and garden cisterns | Intermittent summer humidification and orchard agricultural cooling |
| Ayni (Aflaj Ayniyya) | Natural mountain karst and thermal mineral springs | Constant perennial flow; variable water temperature | Public bathhouses (hammam), mosque shari'a basins, and medical spas | Heated winter warmth or specialized mineral-resistant sarooj linings |
Practical Constraints
Every successful decoration project must account for physical and environmental constraints:
Severe Water Siltation and Mineral Scale Deposition in Arid Regions
High dissolved calcium and magnesium carbonates precipitate within channels, choking water flow over time. Mitigation: Incorporate subterranean settling basins (gharraqanah) before channel entries and engineer accessible cleanout sumps.
Hyper-Arid Atmospheric Evaporation Rates Exceeding 3,000 mm Annually
Unshaded open water channels lose critical volume to evaporation before reaching domestic courtyard interiors. Mitigation: Cover external feeder channels with stone slabs and route courtyard rills beneath shaded palm-vaulted arcades.
Execution Blueprint & Craftsmanship Sequence
Execute this professional sequence to achieve flawless results without backtracking:
Topographic Levelling and Hydraulic Gradient Setting
Survey the aquifer elevation using traditional sight-lines and water levels. Establish a continuous descending gradient of 1:1000 from the settlement boundary into the domestic courtyard, ensuring smooth gravity flow without pumps.
Stone Trenching and Subterranean Channel Tunneling
Excavate a subterranean conduit trench into dense desert subsoil. Line the trench with rough-cut limestone or wadi boulders, constructing dry-laid sidewalls capped with flat stone lintels to exclude desert sand and solar radiation.
Sarooj Pozzolan Kiln Calcination and Grinding
Mix fine alluvial silty clay with organic dung and date pits. Form into hemispherical cakes and fire in conical field kilns fueled by date palm trunks for 12 days. Grind the vitrified burnt clay into fine pozzolanic powder using stone animal-driven mills.
Hydraulic Mortar Formulation and Bedding
Slake fresh mountain quicklime in water pits for two months. Blend 3 parts pulverized burnt-clay sarooj with 2 parts aged lime putty and 1 part wadi quartz sand. Trowel a 30 mm bed across the channel base and sidewalls.
Pebble Burnishing (Tat'eem) for Impermeability
While the sarooj mortar is in its leather-hard plastic state, burnish the entire channel surface vigorously using hand-selected smooth wadi river pebbles. This compacts microscopic pores and drives free lime to the surface, yielding a glass-smooth waterproof finish.
Courtyard Cooling Rill (Saqiya) and Basin Detailing
Construct the internal courtyard water circuit: route water through an entry sluice, into an ornamental central reflection basin, through narrow perimeter cooling rills, and out toward the domestic date grove via a calibrated distribution weir.
Date Palm Lintel Carpentry and Shading Arcades
Fell mature male date palms, split the trunks longitudinally with steel wedges, and debark. Frame portico lintels and roof beams over the courtyard rill to create deep architectural shadow bands that arrest direct solar gain.
Hydraulic Commissioning and Air-Current Balancing
Admit the water flow through the settlement intake gate. Calibrate ventilation louvers in surrounding high walls to draw thermal updrafts across the cool water surface, initiating natural stack-effect convection through interior rooms.
Common Mistakes & Countermeasures
Avoid these costly errors that compromise aesthetics, ergonomics, and budget:
Substituting historic sarooj hydraulic mortar with modern Portland cement in water channels
Designing courtyard rill gradients steeper than 1:500 in residential enclosures
Exposing structural date-palm lintels directly to permanent moisture saturation inside cisterns
Project Execution Checklist
Track your physical progress. Checkboxes persist automatically on this device:
Frequently Asked Questions
How does an Omani Falaj system operate without mechanical pumps?
The falaj is a pure gravity-fed engineering marvel. It taps subterranean aquifers high in the foothills of the Hajar Mountains via a 'mother well' (umm al-falaj). By maintaining a meticulously surveyed downhill gradient—often as gentle as 1 millimeter of drop per meter of horizontal run—water flows entirely by natural gravity through kilometers of underground tunnels and surface aqueducts directly into domestic courtyards.
What is Sarooj mortar and why is it essential for Falaj architecture?
Sarooj is an ancient Omani hydraulic mortar made by calcining specific iron-rich alluvial clays in low-temperature kilns fueled by date palm wood. When pulverized and blended with slaked lime and water, the reactive silicates and aluminates form an impermeable, rock-hard binder that sets underwater. Unlike lime alone (which requires air to harden), sarooj cures hydro-chemically, resisting continuous water immersion and sulfate attack for centuries.
How do courtyard water rills cool the surrounding rooms?
As warm, dry desert air passes over the flowing water in shaded courtyards, sensible heat in the air is converted into latent heat of vaporization. This evaporative process drops air temperatures by 10°C to 15°C while adding pleasant humidity. Because cool air is dense, it sinks to the courtyard floor and flows through low arched doorways into surrounding living chambers, pushing hot air up through high window vents.
What is the social and legal hierarchy of water use along a Falaj?
Water distribution along a falaj follows strict ancestral Islamic customary law (the Athar system). The first community use is always pure drinking water (shurb) at the settlement entrance, followed by the mosque ablution basins (shari'a), public bathhouses, domestic residential courtyards, and finally the agricultural date palm oasis (nakhl) at the lower terminus, ensuring pristine hygiene.