
Norwegian Lafteverk (cog-joint log building) is Scandinavia’s premier solid-timber architectural tradition, dating from the Viking age to historic farmsteads across Gudbrandsdalen and Telemark. Characterized by horizontally stacked Scots pine logs precision-scribed with specialized iron compasses (meddrag), Lafteverk structures lock at wall corners via self-tightening interlocking saddle notches (nov). Insulated along lateral log grooves (mosefar) with dried mountain peat moss (husmose) and crowned by heavy birch-bark turf roofs (torvtak), Lafteverk cabins settle into airtight, storm-resistant dwellings that endure for over 800 years.
At a Glance: Key Takeaways
- Chinking Insulation: Natural mountain bog moss (Hylocomium splendens / Husmose)
- Corner Joint Typology: Interlocking saddle notch with throat & cheek (Kinn og hals nov)
- Lateral Groove Tool: Meddrag iron scriber + curved hollowing axe (Skobble)
- Timber Species: Slow-grown high-resin Scots pine (Pinus sylvestris / Malfuru)
In-Depth Guides in this Directory
Explore specialized subtopic blueprints, technical dimensions, and execution checklists:
Geometrical Scribing of Corner Notches (Nov) and Meddrag Tool Craftsmanship
Technical manual on Norwegian corner notch joinery (kinn, hals, dytte), blacksmith-forged meddrag scribing compasses, and parabolic mosefar groove carving.
Slow-Grown Scots Pine Malfuru Heartwood and Natural Moss Chinking
Technical analysis of Norwegian Malfuru resin-rich Scots pine timber, standing tree resinification techniques, and antimicrobial mountain moss chinking.
Stabbur Pillar Storehouses and Torvtak Birch-Bark Sod Roof Engineering
Comprehensive architectural guide to Norwegian Stabbur elevated storehouses, anti-rodent mushroom pillars, and Torvtak living sod roofs over birch bark.
Historical Evolution of Lafteverk in Nordic Vernacular Architecture
In Norway's heavily forested valleys, log construction replaced post-and-plank stave methods for domestic architecture during the 11th and 12th centuries. Horizontal log building—known as Lafteverk—provided superior thermal insulation and draft exclusion against sub-arctic winters.
Unlike modern prefabricated log kits with round uniform profiles, historic Lafteverk utilizes hand-hewn logs with convex top surfaces and concave hollowed undersides. As the timber seasons and shrinks over its first century, gravitational deadweight compresses the walls, wedging the tapered corner notches tighter together and eliminating draft gaps without nails or metal fasteners.
The Geometry of Corner Notches (Nov) and the Meddrag Scriber
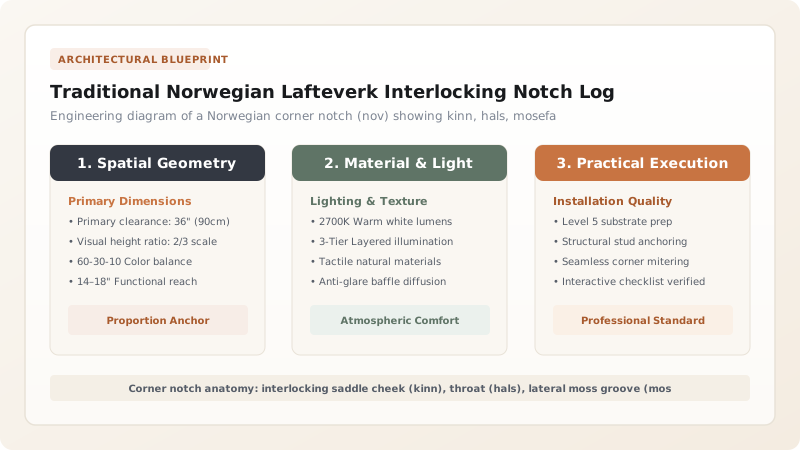
The structural integrity of a Lafteverk building depends on the corner joinery (nov). The premier classical joint is the findalslaft or the later kinnunglaft, featuring a carved saddle cheek (kinn), a central tongue (hals), and a locking tenon (dytte).
To achieve a light-tight fit between two irregular tree trunks, the carpenter uses a Meddrag—a specialized two-legged iron scriber fitted with twin scribing blades. Moving the meddrag horizontally along the lower log transfers its exact natural contours onto the underside of the upper log. The carpenter then carves out the bottom groove (mosefar) with curved gouging axes (skobble), creating a hollow cavity that houses insulation while the outer lips bear tightly on the wood below.
Material Selection: Malfuru Heartwood and Husmose Chinking
True Lafteverk requires Malfuru—dense, slow-grown Scots pine harvested from high-elevation inland forests. Master builders selected living pines 20 to 30 years before felling, topping the trees and girdling the sapwood to induce the pine to flood its trunk with natural resin (turpentine and rosin). The resulting heartwood is almost completely impervious to rot and insect boring.
For chinking, builders rejected mud or clay, which cracks during timber settling. Instead, they gathered Husmose (mountain feather moss, Hylocomium splendens or Sphagnum). Dried moss remains permanently elastic, expanding and contracting with seasonal log movements while its natural antibiotic acids inhibit fungal spore growth along the log seams.
Storehouse Architecture (Stabbur) and Birch-Bark Sod Roofs (Torvtak)
The height of Lafteverk carpentry appears in the Stabbur (raised storehouse). To protect cured meats and grain from bears, rodents, and ground moisture, the log structure is elevated on mushroom-shaped turned pine pillars (stabber) fitted with overhanging anti-rodent skirts.
Overhead, the roof is engineered with Torvtak. Six to eight layers of wild birch bark (næver) are laid over roof planks, weighted down by a 150mm to 200mm layer of heavy living sod and turf. The enormous deadweight of the wet turf (up to 250 kg/m²) is essential: it actively drives the horizontal log courses downward, compressing the corner notches into an airtight monolithic timber mass.
Lafteverk Joint Typology & Timber Specifications
Use this reference table to calculate exact physical dimensions, ratios, and specifications before purchasing:
| Corner Joint (Nov) | Historical Period | Log Profile | Self-Tightening Mechanism | Application Area |
|---|---|---|---|---|
| Findalslaft (Round Nov) | Viking to 1350 AD | Full round Scots pine logs | Simple overlapping hollowed cup | Early medieval longhouses & halls |
| Kinnunglaft (Cheek Notch) | 1500 to 1850 AD | Oval / Two-sided hewn logs | Slanted cheeks + internal neck (hals) | Grand valley farmsteads & stabburs |
| Kamlaft (Boxed Cog) | 1700 to present | Square four-sided planed beams | Rectangular interlocking fingers | Urban residences & church halls |
| Mosefar Lateral Groove | All historic eras | Concave parabolic underside | Pinch edges lock moss inside groove | 100% of horizontal wall seams |
Practical Constraints
Every successful decoration project must account for physical and environmental constraints:
Substantial Vertical Wall Settling Over 3–5 Years
Windows and door frames must be installed inside sliding vertical jamb slots (tiler) with 50mm expansion headroom above lintels.
Sourcing Mountain Bog Moss (Husmose) in Bulk
Must be harvested sustainably from boreal forest floors and air-dried to preserve biological resilience before installation.
Execution Blueprint & Craftsmanship Sequence
Execute this professional sequence to achieve flawless results without backtracking:
Malfuru Log Selection and Hewing
Select resin-rich Scots pine logs with straight grain; hew two parallel flat faces using a broadaxe, leaving top and bottom contours natural.
Corner Notch Roughing (Nov)
Place log over the lower corner course; rough-cut the saddle notch with a felling axe, checking elevation with timber levels.
Meddrag Scribing Along Seam
Draw the iron meddrag tool along both sides of the log, scratching identical parallel contour lines onto the upper timber's underside.
Mosefar Hollow Carving
Axe out the curved mosefar groove along the scribed lines using curved adzes (skobble), leaving sharp knife-edges on the lateral outer lips.
Husmose Moss Packing and Dowel Pinning
Pack dry mountain bog moss into the mosefar cavity; drill 30mm vertical auger holes and drive seasoned cleft birch dowels (skjæling) to prevent racking.
Birch Bark and Torvtak Roof Loading
Layer birch bark across roof sarking; lay 200mm of mountain turf to provide natural deadload that compresses all log courses airtight.
Common Mistakes & Countermeasures
Avoid these costly errors that compromise aesthetics, ergonomics, and budget:
Using Sawn Fast-Grown Plantation Pine with High Sapwood
Carving Flat or Open Mosefar Grooves
Bolting Corner Notches with Rigid Steel Rods
Project Execution Checklist
Track your physical progress. Checkboxes persist automatically on this device:
Frequently Asked Questions
How does a Lafteverk log cabin achieve airtightness without synthetic sealants?
Airtightness is achieved through the mechanical geometry of the mosefar groove and deadweight settling. The sharp outer lips of the upper log press into the lower log with tons of pressure, trapping dense, elastic mountain moss inside a sealed internal chamber.
Why are door and window frames never nailed directly to horizontal logs?
As horizontal logs season and compress, a 3-meter wall loses 50mm to 100mm in height over its first decade. If frames were nailed directly, the settling logs would hang up on the rigid frames, pulling wall joints open.
How long do authentic Norwegian Lafteverk log buildings survive?
When protected by a sound turf roof and built from Malfuru heartwood, authentic Lafteverk structures endure for 500 to over 800 years, as proven by surviving medieval farmhouses in Numedal and Telemark.


