
Traditional Nordic Turf and Birch Bark Roofing (known in Norway as torvtak and in Sweden as torvtak/grästak) represents one of the world's oldest and most sophisticated vernacular living roof systems. Originating in prehistoric Scandinavia and ubiquitous through the 19th century on log houses (lafteverk), the system relies on a symbiotic relationship between two natural materials: birch bark (neve) provides the completely impervious, rot-resistant waterproof membrane, while a heavy, 150mm thick blanket of living meadow turf (torv) compresses the bark to prevent wind lift, provides exceptional sub-zero thermal insulation, and stabilizes horizontal log walls with stabilizing dead weight.
At a Glance: Key Takeaways
- Birch Bark Waterproofing (Neve): Six to eight overlapping sheets of hand-peeled birch bark forming a 100-year waterproof seal.
- Living Sod Blanket (Torv): Two tiers of living grass sod providing continuous R-value insulation and thermal flywheel damping.
- Torvstokk Heavy Eave Log: Massive hand-hewn pine log spanning the roof edge to retain sliding soil and water weight.
- Krok Wooden Anchor Pegs: Naturally curved juniper or pine knee brackets holding the eave log to the roof rafters.
- Structural Log Pre-Loading: Turf dead weight (approx. 150–250 kg/m²) compressing horizontal log walls against draft infiltration.
- Fire Resistance & Spark Suppression: Damp living root systems protecting timber roofs from flying chimney sparks.
In-Depth Guides in this Directory
Explore specialized subtopic blueprints, technical dimensions, and execution checklists:
Multi-Layer Birch Bark Neve Waterproof Membranes
Technical harvesting and laying manual for Nordic birch bark (neve): sap season stripping, suberin wax biopolymer physics, shingle overlapping, and curl orientation.
Living Sod Vegetative Layers and Thermal Massing
Agronomic and thermal manual for Scandinavian turf roofs: two-tier sod stratigraphy, inverted root barriers, native grass selection (Festuca), and winter U-value performance.
Torvstokk Eave Logs and Wooden Peg Anchorage
Carpentry manual for Scandinavian turf roof eaves: hand-hewn torvstokk retaining logs, juniper root brackets (kroker), drainage slots, and glacial soil creep resistance.
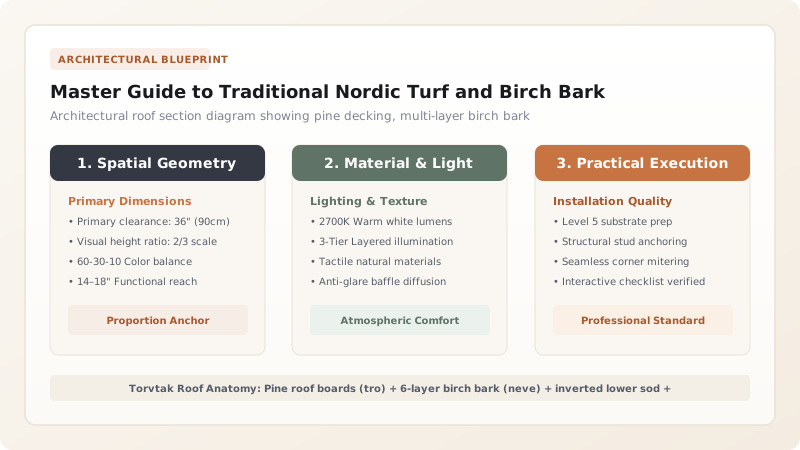
1. Scandinavian Origins: Architecture Born of Sub-Arctic Survival
For millennia across Norway, Sweden, Finland, and Iceland, metal sheeting was non-existent and clay tiles could not withstand severe sub-zero freeze-thaw cycles. Forest communities developed the torvtak (turf roof), a system perfectly adapted to the Scandinavian boreal climate.
A common modern misconception is that the dirt or grass keeps out the rain. In reality, the birch bark is the sole waterproof roof; raw turf alone would leak profusely. The turf serves as protective ballast, shielding the delicate birch bark from UV solar degradation, preventing wind-scour uplift, and providing massive thermal resistance against brutal Arctic winters down to -35°C.
2. Material Science: The Indestructible Chemistry of Neve
The outer bark of the downy birch (Betula pubescens) and silver birch (Betula pendula)—known in Norwegian as neve—is nature's finest waterproof membrane. Birch bark contains exceptionally high concentrations of betulin and suberin (a complex biopolymer of fatty acids and polyphenols).
Suberin is naturally hydrophobic, elastic, and virtually impervious to bacterial decay, fungal dry rot, and water penetration. Birch bark sheets excavated from Viking Age archaeological sites remain flexible and water-tight after a thousand years in wet soil. Harvested in spring when sap rises, the curled bark sheets are laid in six to eight overlapping courses with the curly, water-shedding outer white bark facing downward against the timber deck and the amber inner suberin layer facing upward.
3. Structural Mechanics: The Torvstokk and Log Pre-Loading
A turf roof carries staggering dead weight: a water-saturated 150mm turf layer exerts between 150 kg/m² and 250 kg/m² of gravitational load, increased further by heavy winter snowpacks (up to 400 kg/m²). On a 22° to 30° roof slope, this mass tends to slide downhill like a glacier.
To arrest this creep, builders anchor a massive hand-hewn pine log known as the torvstokk along the roof eaves. Held in place by naturally curved juniper knee brackets (kroker) bolted into roof purlins, the torvstokk retains the soil. Crucially, this immense downward dead load is transferred directly into the horizontal log walls (lafteverk), compressing the timber joints tight, closing air gaps, and preventing cold air infiltration through the chinking.
Nordic Turf Roof Component Specifications
Use this reference table to calculate exact physical dimensions, ratios, and specifications before purchasing:
| Roof Stratigraphy Layer | Material Specification | Thickness / Dimensions | Physical Function | Lifespan |
|---|---|---|---|---|
| Sub-Roof Decking (Tro) | Scots Pine boards (furubord) | 25mm - 32mm thick | Solid load-bearing structural base | 100+ years (dry) |
| Waterproof Membrane (Neve) | Hand-peeled outer birch bark | 6 - 8 overlapping sheets | 100% Waterproof moisture barrier | 80 - 150 years |
| Lower Sod Layer (Rot-torv) | Dense meadow sod laid upside down | 75mm thick (roots up) | Prevents soil washing; filters water | Perennial renewal |
| Upper Sod Layer (Vekst-torv) | Living grass & wildflower turf | 75mm thick (grass up) | Thermal mass, transpiration & aesthetic | Indefinite |
| Eave Retaining Log (Torvstokk) | Slow-grown core Scots pine (malmfuru) | 150 x 200mm squared log | Arrests sliding turf glacier load | 50 - 80 years |
| Eave Brackets (Kroker) | Naturally curved juniper roots (einer) | 80mm diameter limbs | Mechanical tension anchor to rafters | 100+ years |
Ecological & Weight Constraints
Every successful decoration project must account for physical and environmental constraints:
Seasonal Bark Harvesting
Birch bark can only be peeled during a 2- to 3-week window in late spring (safte-tiden) when sap flows; peeling in autumn kills the tree.
Tremendous Structural Rafter Load
Rafters and ridge purlins must be engineered to carry combined turf, water, and snow loads exceeding 600 kg/m².
Protocol for Laying an Authentic Scandinavian Birch-Bark Turf Roof
Execute this professional sequence to achieve flawless results without backtracking:
Pine Board Decking Preparation
Nail 28mm rough-sawn pine decking boards across rafters; ensure flush joints with no protruding nails or sharp splinters.
Torvstokk Eave Log Mounting
Anchor the squared pine torvstokk eave log using heavy juniper knee brackets (kroker) pegged into the rafter overhangs; maintain a 15mm drainage gap.
Multi-Layer Birch Bark Shingling
Lay hand-peeled birch bark sheets starting from eaves upward with 150mm headlap and sidelap; lay 6 to 8 sheets deep; project first bark layer 50mm past eave log.
Inverted Lower Sod Placement
Cut 300x400mm sod blocks from native meadow; lay the bottom course with roots facing upward directly against the birch bark to hold it in place.
Living Upper Sod Placement
Lay the second course of sod blocks with living grass facing upward; stagger all joints to prevent water channeling through gaps.
Moisture & Root Establishment
Water newly laid turf thoroughly; sow native sheep's fescue (Festuca ovina) and clover to weave root networks into a unified erosion-proof mat.
Common Mistakes & Countermeasures
Avoid these costly errors that compromise aesthetics, ergonomics, and budget:
Using modern plastic or bituminous roofing felt directly under the sod without birch bark
Laying turf on a roof slope exceeding 35 degrees
Project Execution Checklist
Track your physical progress. Checkboxes persist automatically on this device:
Frequently Asked Questions
How does a living turf roof insulate a house in winter?
The insulating power of a turf roof operates on two mechanisms: first, the 150mm layer of porous soil and organic root matter provides a baseline thermal resistance equivalent to 50mm of modern insulation; second, during winter, snow accumulating on top of the turf acts as an extraordinary natural insulator, trapping motionless air pockets that keep the roof deck near 0°C even when outside air plummets to -30°C.
Do goats actually graze on roofs in Norway?
In traditional rural Norway, steep mountain cottages often had roofs that nearly touched the hillside. Small goats were occasionally hoisted onto roofs or walked directly onto them to graze down overgrown brush, willows, and saplings whose deep taproots might otherwise puncture the underlying birch bark membrane.


